Back to Search
184 Clearblue Loop, Summerville, SC 29486
Sold for $1,300,000
184 Clearblue Loop, Summerville, SC 29486
Sold for $1,300,000
184 Clearblue Loop, Summerville, SC 29486

184 Clearblue Loop Summerville, SC 29486

$1,300,000

CLOSED
Beds
6
Baths
5
Sqft
3,616
Acres
0.34
Year
2022
Close Date
Aug 22, 2025
Property Type
Residential
Sub Type
Single Family Detached
Per Square Foot
$360
Date Listed
Apr 9, 2025

Description of 184 Clearblue Loop, Summerville, SC 29486

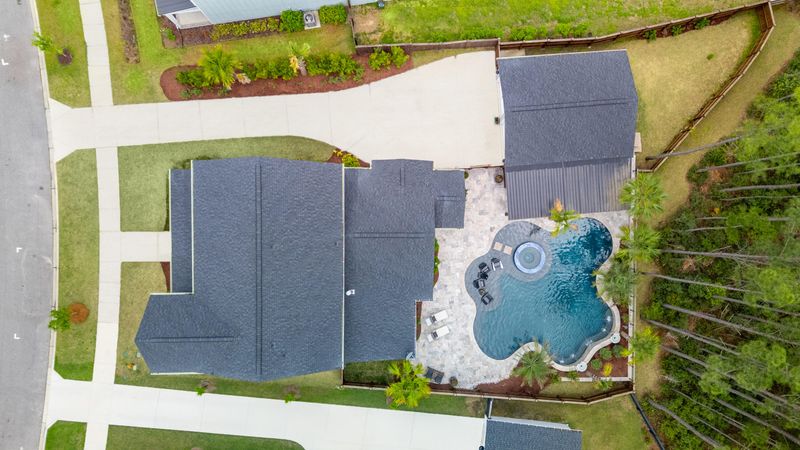
Listing details for 184 Clearblue Loop, Summerville, SC 29486 : Nestled in a private enclave in Nexton sits one of the neighborhood's largest and grandest homes! Boasting a protected wooded lot that hides one of Charleston's largest residential swimming pools. At 44,000 gallons this backyard lagoon has an 8 foot deep end, waterfalls, water bowls, a 360 degree champagne hot tub with floating steps, and a huge lounging shelf. Sit under the umbrella with your feet in the water and watch the kids wear themselves out in your saltwater paradise! This high end gunite pool is finished in an upgraded diamond pebble texture. With 3 heaters and 2 chillers it's loaded with color changing light features- and it's all app controlled for year round family fun!Truly a masterpiece of travertine, the pool deck is plenty big enough for any party you can throw at it. Swim whenever you want- the pool is designed to maintain a constant perfect temperature 12 months a year! The detached insulated garage has been extended to 31 feet deep with A/C & heat, a rubber floor, a 5 person mPulse infrared sauna, ethernet ports, custom built shelving, and all clad in shiplap. This would make a great home gym or could be converted into an ADU. A travertine covered patio greets you off the side of the garage with a high end outdoor kitchen. The all weather PolyWood style cabinets proudly offer a sink, (with hot water) a huge 40" Blaze gas grill, and refrigerator drawers. Topped off with fans and a Samsung Terrace outdoor TV w/ soundbar. The entire pool is lushly landscaped with palm trees and embedded with a 360 degree app controlled Sonos sound system- complete with a buried subwoofer! The home itself has every upgrade on your wish list. The kids can walk to the new Midtown Middle School! The Drayton plan built by Homes By Dickerson is a 6 Bedroom 4.5 bath sprawling floor plan highlighting 10 foot ceilings on the 1st floor. There is a large guest ensuite on the first floor that could be the perfect MIL suite. Massive sliding glass doors overlook the chef's kitchen that is equipped with upgraded professional Thermador appliances throughout and cabinets to the ceiling. The large island has a double farmhouse sink with instant hot water. A butler's pantry comes with an 18 pound ice maker perfect for all those summer pool drinks! The front room is a wine lover's dream, filled with custom cabinetry and two under counter cabinet inlay glass beverage fridges flanked by an enormous 600 bottle climate controlled wine cellar with display shelving to show off your good taste in Napa's finest. The massive sliding wall of windows in the shiplapped living room leads to the perfect screened in porch. With a gas brick fireplace that's all set up for watching the game in comfort. What could be better after a long day in the sun swimming in your private backyard pool? The downstairs primary shows off its own shiplap overlooking the pool's waterfalls. The generous space has a large bathroom with a walk in rainfall shower and a grand closet with custom wood shelving. Upstairs you'll find 4 bedrooms and 2 bathrooms. With one very large room that could serve as an office, home gym, or another bedroom. There's even a double door linen closet with a small upstairs loft. The pull down attic stairs lead to a large well lit stand-up attic that runs the length of the home- plenty of extra storage! There is also a very deep under stairs storage room with wood shelving- perfect for Costco runs. You won't find any carpet here- there's almost 4,000 sq feet of high end engineered wood flooring in this home. The home comes with a complete camera system, light dimmers, and some lighting automation features as well. Family living in Nexton doesn't get any bigger or better than this.
Listing Updated : 08-13-2026 at 11:19 AM EDT
Listing Provided By

Shawn Pillion, EVERPLACE Realty

Properties displayed may be listed or sold by various participants in the MLS

Source

chsMLS, MLS#: 25009676

Is this your home?

Claim it to unlock a private owner dashboard, track your equity, and get a free monthly value report.

Comments
Is this your home?

Claim it to unlock a private owner dashboard, track your equity, and get a free monthly value report.

Property History

DateEventPrice
8/22/2025
Sold
$1,300,000
$360/sqft
Source:chsMLS #25009676
4/9/2025
Listed for sale
Source:chsMLS #25009676
2/21/2023
Sold
$1,110,000
$307/sqft
Source:chsMLS #23001431
1/20/2023
Listed for sale
Source:chsMLS #23001431
4/22/2022
Sold
$1,006,329
$278/sqft
Source:chsMLS #21007704
3/25/2021
Listed for sale
Source:chsMLS #21007704

Location of 184 Clearblue Loop, Summerville, SC 29486

Google Map
Mortgage Calculator
Listing Price
Down Payment
Interest Rate
Is this your home?

Claim it to unlock a private owner dashboard, track your equity, and get a free monthly value report.

Comments

Homes Similar to 184 Clearblue Loop, Summerville, SC 29486

Sold Homes Similar to 184 Clearblue Loop, Summerville, SC 29486

IDX information is provided exclusively for personal, non-commercial use, and may not be used for any purpose other than to identify prospective properties consumers may be interested in purchasing. Copyright Charleston Trident Multiple Listing Service, Inc. All rights reserved. Information is deemed reliable but not guaranteed.
HomeSummervilleNexton
What's your home worth today?
Have our local Realtors give you a FREE Comparative Market Analysis