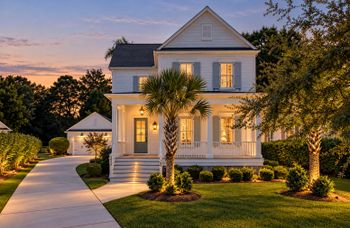
Description of 1829 W Canning Dr, Mount Pleasant, SC 29466
Listing details for 1829 W Canning Dr, Mount Pleasant, SC 29466 : Welcome home to your gorgeous, low country custom home located in the prestigious Masonborough section of Park West. This elevated 5 bedroom J. Hilton Googe design has been thoughtfully constructed for longevity and comfort. The home has been maintained and cared for by one owner, and additional design ideas have been incorporated for a family to grow, including a fully enclosed 4 car garage, with a ground level roughed in bedroom, bathroom, and living area with separate entry ready for finishing. This beautiful home features a full front porch with flanking gas lanterns, and a huge screened in porch which spans the entire back of the house, providing a comfortable and inviting space to relax and enjoy the beautiful marsh view.There is ample space for an outdoor living room and dining space, with a custom raised hearth 42" wood burning fireplace. On the upper backside of the home, there is a rooftop deck for sun seekers, also with a view of the marsh. Inside, the foyer greets with a gentle curved staircase, sconces and heavy trim paneled walls. The first floor maintains a designated office or den, a formal dining room with a tray ceiling and paneled walls, and a great room with an eat-in area facing the marsh. The kitchen, with an over-sized island, is perfect for entertaining and cooking. The over-sized cabinets provide the extra space and storage a chef needs with a custom mixer cabinet and appliance garage for hiding away items not in use. The appliances include a Jenn-Air 6 burner gas cook top and range, a Jenn-Air electric wall convection oven, a Cafe microwave, and dishwasher. The owner's suite is on the main level as well. The en suite has a top of the line 2 person Kohler tub, fully jetted and self-cleaning. There is ample room and functionality with 2 closets, and granite counters with dual under-mount sinks. Upstairs there are 4 bedrooms, all with walk-in closets, and 2 jack and jill full baths. In addition, the upstairs bonus room is fully enclosed and great for entertaining with access to the upper deck. The floors were chosen from Reclaimed Design Works in random width engineered old growth white oak. The home has a smart 3 zone HVAC configuration to cool efficiently. There are 2 Rinnai tankless heaters to provide exceptional hot water on command. Your new home will provide you incredible storage throughout, to include attic space, built-in's, drive-under, and beneath porch storage. The home is finished in cement fiber siding, the absolute best material for our coastal weather. Park West is a premier master community with top notch amenities that include lap pool, resort pool, tennis, clubhouse, walking trails, and our schools are consistently scored A ratings. Park West is close to shopping and restaurants and also houses parks and rec fields.