
Back to Search
18 Oswego St #A And B, Charleston, SC 29403
Sold for $798,000
18 Oswego St #A And B, Charleston, SC 29403
Sold for $798,000
18 Oswego St #A And B, Charleston, SC 29403

18 Oswego St #A And B Charleston, SC 29403

$798,000

CLOSED
Beds
5
Baths
3
Sqft
1,784
Acres
0.07
Year
1901
Close Date
Dec 17, 2021
Property Type
Residential
Sub Type
Single Family Detached
Per Square Foot
$447
Date Listed
Oct 6, 2021

Description of 18 Oswego St #A And B, Charleston, SC 29403

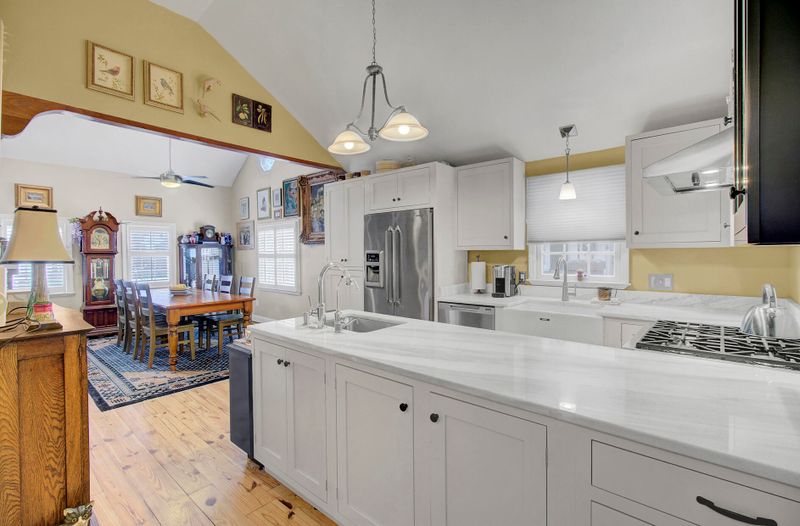
Listing details for 18 Oswego St #A And B, Charleston, SC 29403 : A rare opportunity to live downtown near Hampton Park and Upper King and ELIMINATE your living expenses with Short Term Rental Income! Yes the current owner has a SHORT TERM RENTAL LICENSE in hand and a lucrative rental history. The home is completely renovated so it is move in ready and rent ready! Run the numbers and you will see this is a no brainer! A private driveway to accommodate 3 cars is a great benefit. An architectural shingled roof was installed in 2015. Unit A is the 3 bedroom 2 bath unit for the home owner(s) to enjoy. From the moment you walk through the Newport style picket fence and pass through the garden to the front door you will be impressed with the fact that no expense was spared in the renovation of this home! The custom kitchen was redesigned and expanded toplease even the most selective of chefs. High end appliances include the Dacor counter depth refrigerator, self cleaning gas range and hood. Fisher Paykel two drawer dishwashers were installed as well as the pot filler above the stove. There are two separate sinks including a beautiful farm sink and granite counters. The family room and dining area adjacent to the kitchen (currently used as a large dining room) feature vaulted ceilings, an exposed brick wall with fireplace and built in book cases. The primary bedroom has a fully renovated bath with an oversized marble tiled shower and marble tile floors. The second bath has also been renovated and is shared by the guest bedrooms. Bedroom 2 overlooks the gardens while the massive third bedroom (with vaulted ceilings) is currently being used as an additional living space. Built in cabinets add a classy touch where closets used to be, and a Subzero refrigerator was installed for entertaining purposes. The second brick fireplace adds undeniable charm to this bedroom. It could easily be used as a multi purpose living area- a desk for the remote worker with a sleeper sofa or day bed perfect for accommodating guests who come to visit you in Charleston! Or keep it as an additional living space and enjoy it just the way it is! Stunning wood floors (heart pine and bamboo) are throughout the house, including the original floors in bedroom 3. The HVAC system was replaced in 2013 and a separate hot water heater was installed for Unit A. Unit B (two bedrooms and one bath) has its own entrance and its own four walls having been constructed years after the main home. These are semi detached units. It has been fully renovated to include superior finishes as well. Jerusalem stone floors are in the hall, living room and kitchen. Both bedrooms have bamboo flooring. The kitchen in this apartment is outfitted with granite counters and stainless steel appliances. The spacious living room has a beautiful exposed brick wall making it a charming space to say the least. Again the vaulted ceilings and plentiful windows create a bright and airy space for guests to enjoy. Guest bedroom closets have built in shelving and there is a combo washer/dryer in the hall closet for guests to use. Plantation shutters dress up the windows and this HVAC unit was installed in 2014. Storage concerns are a thing of the past! The 8' x 12' cedar building with built in shelves provides magnificent storage! Electricity has been brought out to the building, so it could even be finished into a home office or craft/hobby area if desired. Owners and visitors will LOVE the proximity to Hampton Park (one block away) and Upper King Street. The pedestrian lifestyle awaits- easy to access all of the popular restaurants, cafes and shops nearby such as Rodney Scott's BBQ, The Park Cafe, Herd Provisions, The Harbinger Cafe and Bakery, Moe's Crosstown Tavern, and Huriyali. This is the PERFECT chance to live in this hot spot downtown with the rental income to exceed your housing costs! Do not delay in checking out this unique opportunity!
Listing Updated : 04-02-2026 at 4:04 AM EDT
Listing Provided By

Ellen O'neil, EXP Realty LLC

Properties displayed may be listed or sold by various participants in the MLS

Source

CTMLS, MLS#: 21027025

Is this your home?

Claim it to unlock a private owner dashboard, track your equity, and get a free monthly value report.

Comments
Is this your home?

Claim it to unlock a private owner dashboard, track your equity, and get a free monthly value report.

Property History

DateEventPrice
12/17/2021
Sold
$798,000
$447/sqft
Source:CTMLS #21027025
10/6/2021
Listed for sale
—
Source:CTMLS #21027025

Location of 18 Oswego St #A And B, Charleston, SC 29403

Streetview of 18 Oswego St #A And B, Charleston, SC 29403

Mortgage Calculator
Listing Price
Down Payment
Interest Rate
Is this your home?

Claim it to unlock a private owner dashboard, track your equity, and get a free monthly value report.

Comments

Homes Similar to 18 Oswego St #A And B, Charleston, SC 29403

Sold Homes Similar to 18 Oswego St #A And B, Charleston, SC 29403

IDX information is provided exclusively for personal, non-commercial use, and may not be used for any purpose other than to identify prospective properties consumers may be interested in purchasing. Copyright Charleston Trident Multiple Listing Service, Inc. All rights reserved. Information is deemed reliable but not guaranteed.
HomeCharleston
What's your home worth today?
Have our local Realtors give you a FREE Comparative Market Analysis
