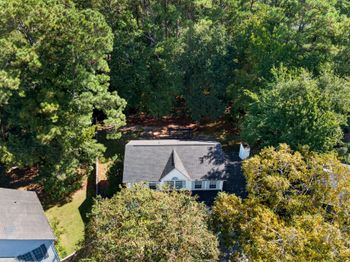
Description of 1797 Shell Ring Cir, Mount Pleasant, SC 29466
Listing details for 1797 Shell Ring Cir, Mount Pleasant, SC 29466 : GOLF COURSE HOME FOR THOSE WHO WON'T ABIDE BY THE ORDINARY; built on 1.2 acres was way too special to have anything but something extraordinary. Porches, decks & patios are just the icing on this decadent contemporary European design! If you like modern furnishings, fixtures and a floorplan carefully selected for today, tomorrow and beyond, you have found your next home. The light dancing off the walls will impress as you enter the dramatic tiled foyer is illuminated by large Schonbek Swarowski Jubilee crystal chandelier (as featured in James Bond "Die Another Day") suspended from second story ceiling. Comfy Study off foyer with warm hardwood floors and flueless fireplace has uniquely selected granite surround with fascinating backsplash, blends with faux plastered paint will providethe perfect home office, den or secondary living space. Spacious tiled Great Room centrally located in the heart of the first floor invites you to relax after a long day; listen to your favorite tunes from built-in speakers that also provide sound to other rooms. You will appreciate the hand-crafted natural wood mantel surrounding cozy wood-burning fireplace plus ½ bath nearby. Expand leisure activities to the out-of-doors or easily roam into kitchen workspace or bistro area for food or to join the crowd. Euro style comes home to roost with this up-to-the minute chef kitchen featuring all stainless appliances; custom maple cabinets, some with glass mullions; large center island with great bar space, huge pantry, wine cooler, gas range and popular direct vent range hood. Company coming? Dine in style in the formal Dining room with hardwood that flows gracefully off kitchen. Bistro corner at opposite end by French doors leading to 19'x14' covered screen patio; don't miss ½ bath tucked privately to the right. This home is perfect for entertaining; kitchen suite can be secluded by closing off all doors to other main living spaces. The Master-Suite will not disappoint with sliding door that leads to sunken hot tub on deck; you'll also appreciate the spa size bath everyone wants, with dual vanities deep soaker tub, separate oversized shower with dual head shower, water closet with toilet and bidet; two closets and its very own laundry room. Upstairs is a very large bonus room within ear shot of downstairs with door to outside sundeck. Bask in the sun and look over the 8th tee box, lovely private park-like backyard with so much nature to enjoy. This deck is also accessed from a bedroom with walk-in closet; mini-master size full-bath just steps outside of door with dual sink vanity, soaker tub, separate shower and concealed laundry area for upstairs occupants. Opposite end of hall is another full bath located between two additional large bedrooms; one that has access to its own deck as well. Additionally, there is floored storage in the attic. The home was built high enough to have insured space on the first level. There is a recreation room large enough for a pool table, a movie/media room with a projection TV, a wood shop, more dry storage, another ½ bath with plumbing stubbed to easily convert to a full bath (potentially could be transformed into a mother-in-law or teen apartment. In addition to the 3 bay garage with wide doors & you'll find a concrete pad under the back deck to park another car or boat but that is not all… Home is efficiently constructed with 2x6 exterior walls and steel beams; Pella Windows throughout; custom shades downstairs; sleek lighting fixtures throughout. lots of natural light, central vacuum, 2 hot water heaters, 3 HVAC Zones, Irrigation, plus outside wiring for electric and water in backyard for future pool. Dunes West is a master planned golf community with 3 pools, boat launch, dock, boat storage, tennis, miles of trails and outstanding schools. See floorplan in photos; don't let this one fool you!