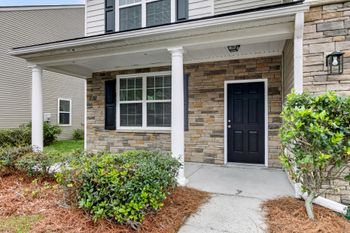
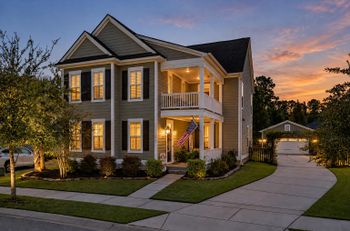
Description of 1743 Indaba Way, Charleston, SC 29414
Listing details for 1743 Indaba Way, Charleston, SC 29414 : BACK ON THE MARKET AT NO FAULT OF THE SELLER!Looking for a wonderful home in Carolina Bay? You found it! Carolina Bay is an amenity-rich subdivision with three community pools, large parks, a dog park, miles of walking trails, and has frequent community gatherings with food trucks. The neighborhood is located in close proximity to 526 and Savannah Hwy, as well as a short drive to schools, the public library, shopping, food, and so much more.The location of this home offers plenty of positives, a short (0.3mi) walk to the pool, easy access to Savannah Highway and the Charleston Greenway, as well as food, shopping and nearby access to Johns Island to head to the beach.An added bonus is that Indaba Way is not a "through" street, located in a secluded portion of the neighborhood that makes this a perfect place for bike rides or morning/evening strolls around the neighborhood. The home features almost 3,100 SF, 5 bedrooms, and 3 full baths. Beautifully landscaped - you will enjoy coming back to your well cared for home.
As you walk into your new home, you walk into a large foyer. You will enjoy the beautiful hardwood floors that run through the living space on the first floor. To the left of the foyer is a spacious room currently being used as an office, but could also be a formal dining room if desired. Just past the office is your large kitchen area, which is open to the family room and sunroom.
The kitchen is well equipped, perfect for entertaining and ideal for those who like to cook and bake. The kitchen has plenty of cabinets for storage and ample counter space for preparing food. The kitchen island is a perfect spot for a quick meal, or an opportunity to sit and hang out. The home also has a very spacious eat-in kitchen, which is large enough to accommodate an 8 ft dining table (as seen in the pictures), perfect for family meals or even large gatherings. There is also a kitchen pantry for even more storage.
The family room is huge and has plenty of room for a large sectional, your big screen TV and more. The family room is located at the back of the home, where you can enjoy hanging out with friends and family and still be able to watch the little ones playing in the backyard. The family room also comes equipped with 2 in-ceiling surround sounds speakers with pre-wiring for 2 additional, if desired.
At the very back of the house is a sunroom, which was built during original construction, not an add on. The sunroom is perfect for a sitting area or can also be used as an office. The sunroom leads to another entertainment area: the custom patio with pergola.
The fully custom paver-patio features a beautiful cedar pergola, equipped with outdoor power/lighting/ fan/speakers for outdoor meals and entertaining, as well as a fire pit with large semicircular seating wall with built in lighting, and an area for an outdoor grill. There is a custom stone walkway with built in accent lighting that wraps around the side of the home to connect to the driveway as well. This area feels like an extension of the home and is a wonderful area to hangout or entertain. The backyard is fully fenced and there are numerous trees behind the home, offering even more privacy.
Wrapping up the first floor, there is a large bedroom just past the living room with a huge walk in closet. Across the hall from that bedroom is a full bath. This is a perfect area for guests or ideal for an in-law suite.
Next, the second floor features four bedrooms and 2 full baths. At the top of the stairs is a huge primary suite. This room is large enough for a california king bed and still has plenty of room for more large bedroom furniture. The primary bathroom has dual vanities, a stand up shower, a huge walk in closet, a private water closet, and a garden tub.
Across from the primary bedroom is a full bath that services the other bedrooms, also featuring dual vanities. The first bedroom is currently set up as a playroom, equipped with custom built-ins, shiplap accent wall, and plenty of storage for toys, games, etc, and a separate built-in desk with shelving in a small alcove on the opposite side. This room is very spacious and has a large walk in closet
The last two bedrooms are separated by a laundry room and loft area. The loft area is perfect for an office, hangout, or exercise area.
This is truly a fantastic home with too many features to mention and won't last long.