
Back to Search
167 Mary Ellen Dr, Charleston, SC 29403
Sold for $2,755,000
167 Mary Ellen Dr, Charleston, SC 29403
Sold for $2,755,000
167 Mary Ellen Dr, Charleston, SC 29403

167 Mary Ellen Dr Charleston, SC 29403

$2,755,000

CLOSED
Beds
4
Baths
5
Sqft
4,153
Acres
0.11
Year
2020
Close Date
Feb 20, 2025
Property Type
Residential
Sub Type
Single Family Detached
Per Square Foot
$663
Date Listed
Sep 17, 2024

Description of 167 Mary Ellen Dr, Charleston, SC 29403

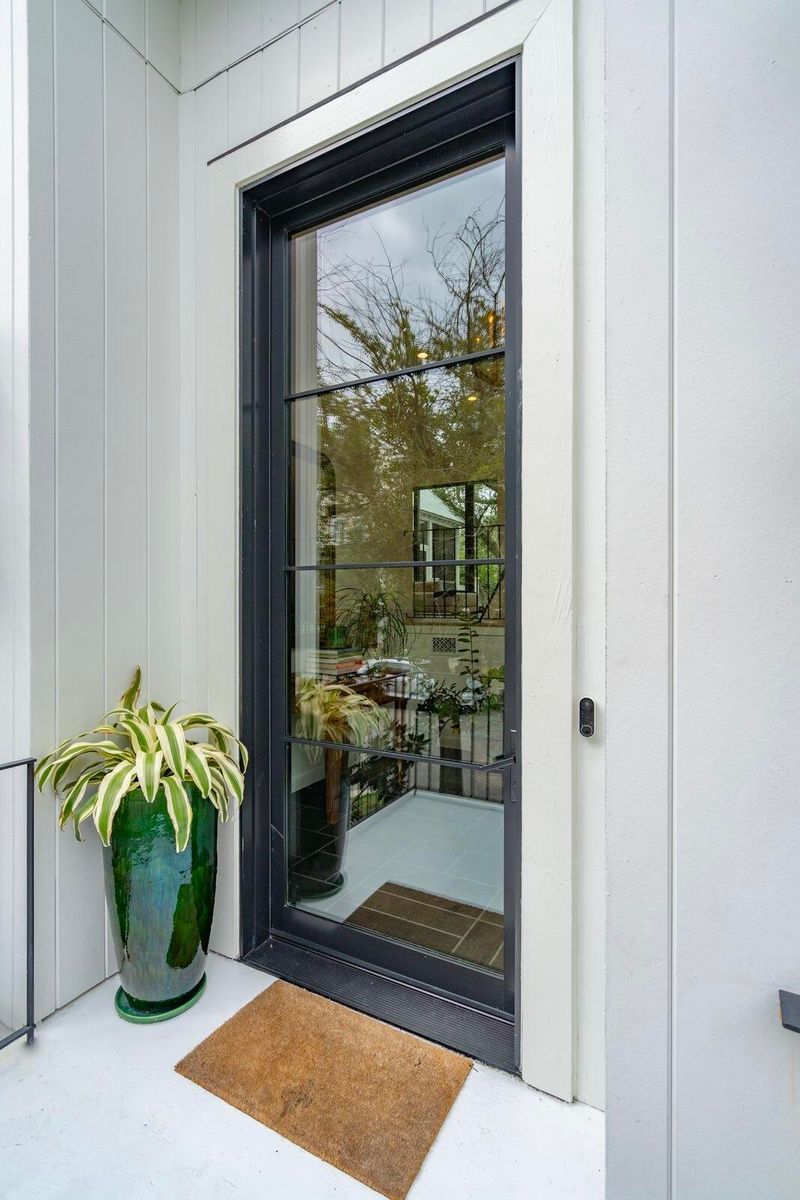
Listing details for 167 Mary Ellen Dr, Charleston, SC 29403 : The home was architecturally designed by Clarke Design Group and finishes by Munroe Design. The home is fully custom and was completed in 2020. The unique home of 4,153 sq ft is positioned around a Grand Oak which gives the owners/guests the feeling of being in a tree house. The living room features 20 ft Kolbe sliders that open to the raised pool and IPE decking. A screened in porch is off the dining room and the deck stairs take you down to a beautiful New Orleans inspired slate courtyard with sitting wall. The home has 4 bedrooms and 5 full bathrooms. Each bedroom has its own in suite bathroom. All windows, exterior doors & sliders are Kolbe. Brass light switches are Forbes and Lomax. Plumbing fixtures are Waterworks, Watermark and California Faucets.Lighting fixtures are Circa lighting. All copper lanterns are Bevelo from New Orleans. Hardwood floors throughout are 8" European White Oak live sawn. Kitchen features La Cornue Range and Subzero Refrigeration including 150 bottle dual zoned wine refrigerator. Custom Cabinets by FM Jessen. All cabinet hardware by Classic Brass. Bathrooms include Calcutta Gold, Cle tile and White Thassos marble. Entire home equipped with ceiling speakers and Sonos system. The home is 3 stories with a 2-3 car garage on ground level. There is also additional space for a golf cart. Each level is also accessible by elevator. The first floor living level consists of the kitchen, in formal dining room, butlers pantry, main living area, formal sitting room, full bathroom and separate tv den with electric black out shades. The second floor consists of the master suite, large master closet, soaking tub and duel shower. There is a 2nd bedroom with en suite bathroom, laundry room and playroom. There is a large storage closet off of the kids playroom. The third floor consists of two bedrooms/en suite bathrooms, home office and sitting area with beverage fridge/bar. On the third floor views of the Ashley river can been seen from the porch. The Longborough neighborhood has sidewalks, two community marsh pathways for kayak launching and a community crab dock at the end of the street. The neighborhood is a close walk to Hampton Park for biking, walking and activities and local restaurants and businesses.
Listing Updated : 04-02-2026 at 5:42 AM EDT
Listing Provided By

Charlie Inglefield, The Exchange Company, LLC

Properties displayed may be listed or sold by various participants in the MLS

Source

CTMLS, MLS#: 24024031

What's this home worth?

National portals guess with an algorithm. We price it from actual closed sales on your street.

Your home value estimate
$2.10M – $3.50M
Exact number$2,845,000

Want an exact number? Use an Agent, not an algorithm.

Is this your home?

Claim it to unlock a private owner dashboard, track your equity, and get a free monthly value report.

Comments
What's this home worth?

National portals guess with an algorithm. We price it from actual closed sales on your street.

Your home value estimate
$2.10M – $3.50M
Exact number$2,845,000

Want an exact number? Use an Agent, not an algorithm.

Is this your home?

Claim it to unlock a private owner dashboard, track your equity, and get a free monthly value report.

Property History

DateEventPrice
2/20/2025
Sold
$2,755,000
$663/sqft
Source:CTMLS #24024031
9/17/2024
Listed for sale
—
Source:CTMLS #24024031
4/13/2018
Sold
$355,000
$85/sqft
Source:CTMLS #18009164
4/3/2018
Listed for sale
—
Source:CTMLS #18009164

Location of 167 Mary Ellen Dr, Charleston, SC 29403

Streetview of 167 Mary Ellen Dr, Charleston, SC 29403

Mortgage Calculator
Listing Price
Down Payment
Interest Rate
What's this home worth?

National portals guess with an algorithm. We price it from actual closed sales on your street.

Your home value estimate
$2.10M – $3.50M
Exact number$2,845,000

Want an exact number? Use an Agent, not an algorithm.

Is this your home?

Claim it to unlock a private owner dashboard, track your equity, and get a free monthly value report.

Comments

Homes Similar to 167 Mary Ellen Dr, Charleston, SC 29403

Sold Homes Similar to 167 Mary Ellen Dr, Charleston, SC 29403

IDX information is provided exclusively for personal, non-commercial use, and may not be used for any purpose other than to identify prospective properties consumers may be interested in purchasing. Copyright Charleston Trident Multiple Listing Service, Inc. All rights reserved. Information is deemed reliable but not guaranteed.
HomeCharlestonLongborough
What's your home worth today?
Have our local Realtors give you a FREE Comparative Market Analysis
