Back to Search
1624 Wellington Dr, Moncks Corner, SC 29461
Sold for $267,020
1624 Wellington Dr, Moncks Corner, SC 29461
Sold for $267,020
1624 Wellington Dr, Moncks Corner, SC 29461

1624 Wellington Dr Moncks Corner, SC 29461

$267,020

CLOSED
Beds
4
Baths
3
Sqft
2,700
Acres
0.41
Year
2017
Close Date
Jun 1, 2017
Property Type
Residential
Sub Type
Single Family Detached
Per Square Foot
$99
Date Listed
Dec 12, 2016

Description of 1624 Wellington Dr, Moncks Corner, SC 29461

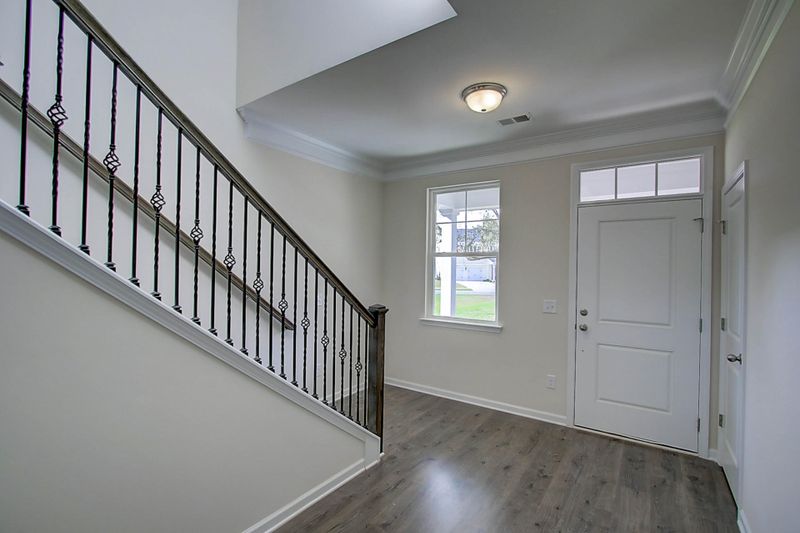
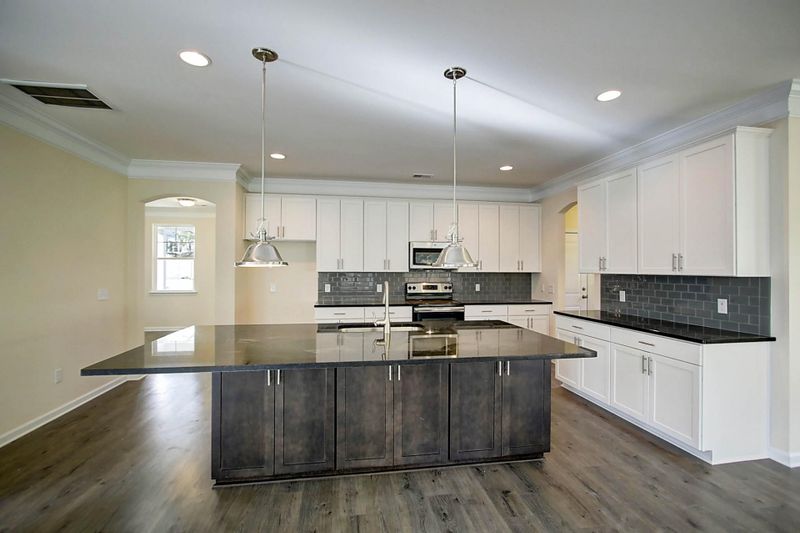
Listing details for 1624 Wellington Dr, Moncks Corner, SC 29461 : Nice Big Corner Lot ! Huge Back Yard Fully Sodded front to back with front porch and covered back porch! When you enter into this home you will notice a large OPEN Foyer making for a great 1st impression! The Entire 1st Floor is Upgraded Laminate Hardwood Floors and DOUBLE PIECE OF CORWN MOLDING & UPGRADED GREY PAINT ! The center of this home is a breathtaking KITCHEN with Tons of Cabinets, Stunning granite countertops, 42" cabinetry with Crown and Stainless Steel Knobs, Subway GLASS TILE BACKSPLASH, A Huge Flat ISLAND with 2 rows of Cabinets on either side and 3 pendent lights hanging above the island, GE STAINLESS APPLIANCES, a HUGE WALK-IN PANTRY and a MUDROOM. One side of this open concept kitchen over looks a eat in Kitchen which has French Door leading out to a Covered Patio and a huge backyard.! While The other side of the Kitchen open up to a very Large Family room with Large amounts of natural light. This is a great floor plan for entertaining and hanging out with the family! The upstairs features 4 spacious bedrooms and A centrally located 13X 19 Foot retreat space is ideal for a play room, media room, or lounge off of the Left is a Bathroom with Raised vanity sinks and tile floors that the will be shared along with an Upstairs Laundry Room! The master suite is a perfect size 15 X 18 and has a TREY CEILING and has dual walk-in closets in addition to a linen closet for plenty of storage. The master bath is complete with raised vanity cabinetry, Tile FLOORs a 5 FOOT WALK IN stand-up shower, and private water closet. The laundry room is also conveniently located upstairs. This thoughtfully designed plan offers open and spacious living on the first floor, while the upstairs corner master suite offers privacy from the additional guest bedrooms.
Listing Updated : 04-02-2026 at 3:38 AM EDT
Listing Provided By

Kristin P Wightman, Carolina One Real Estate

Properties displayed may be listed or sold by various participants in the MLS

Source

CTMLS, MLS#: 16031177

Is this your home?

Claim it to unlock a private owner dashboard, track your equity, and get a free monthly value report.

Comments
Is this your home?

Claim it to unlock a private owner dashboard, track your equity, and get a free monthly value report.

Property History

DateEventPrice
6/1/2017
Sold
$267,020
$99/sqft
Source:CTMLS #16031177
12/12/2016
Listed for sale
—
Source:CTMLS #16031177
10/3/2016
Sold
$34,000
$13/sqft
Source:CTMLS #15030632
12/9/2015
Listed for sale
—
Source:CTMLS #15030632

Location of 1624 Wellington Dr, Moncks Corner, SC 29461

Streetview of 1624 Wellington Dr, Moncks Corner, SC 29461

Mortgage Calculator
Listing Price
Down Payment
Interest Rate
Is this your home?

Claim it to unlock a private owner dashboard, track your equity, and get a free monthly value report.

Comments

Homes Similar to 1624 Wellington Dr, Moncks Corner, SC 29461

Sold Homes Similar to 1624 Wellington Dr, Moncks Corner, SC 29461

IDX information is provided exclusively for personal, non-commercial use, and may not be used for any purpose other than to identify prospective properties consumers may be interested in purchasing. Copyright Charleston Trident Multiple Listing Service, Inc. All rights reserved. Information is deemed reliable but not guaranteed.
HomeMoncks Corner
What's your home worth today?
Have our local Realtors give you a FREE Comparative Market Analysis