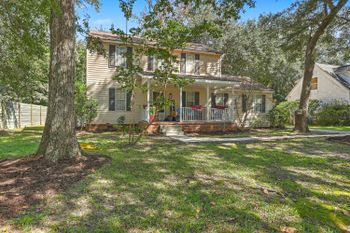
Description of 1609 Diddy Dr, Mount Pleasant, SC 29464
Listing details for 1609 Diddy Dr, Mount Pleasant, SC 29464 : Who says you can't have it all? Fresh, timeless luxury packaged into an open-yet-defined floorpan and classic Lowcountry facade by renowned architect Allison Ramsey. A large lot in a private oasis of a neighborhood that remains one of Mt. Pleasant's best-kept secrets, one shared with a limited number of affable neighbors here along the Intracoastal Waterway. Central location, minutes from everything East Cooper and Charleston have to offer. Welcome home to 1609 Diddy Drive!Pull into the side-load, drive-under garage (with space for 3+ cars, storage, AND boat) and go up the interior staircase. Better still, ascend one of two exterior stairs to 900 sq. ft. of shaded porches enveloping the home's front, side and back. Step into the wide, central hall with flow perfect for entertaining thatlinks the main spaces of the first floor and provides access to the second. To the right you'll find the powder room, plus double doors to the study (or guest/5th BD). To the left is the dining room with one of the entrances to the kitchen, and oh- what a kitchen. Carrara marble counters and island with oversized, farmhouse sink; stainless 5-burner range, built-in microwave, pantry, and breakfast room with space for a table seating six. Kitchen and breakfast room are open to the large living room, anchored by a gas fireplace and flanked by 4 sets of French doors leading from the common areas onto the side and back screened porches, as well as to the front. You could follow this circular plan back to the central hall; but first, you'd probably like to see your new master suite. It also has French doors to a back porch, plus a hall flanked by his-and-hers walk-in closets leading to the master bath with dual vanities, water closet, deep soaking tub and walk-in shower.
If we can drag you away from the fantastic common rooms, luxurious main-level master, and other important (i.e. for you, the owner) spaces, let's hit the second floor- which isn't too shabby, either. Here you'll find the secondary, upstairs master suite with walk-in closet and full bath; plus two additional bedrooms and another full bath off the hallway. One bedroom connects to the bath, while the other has the largest walk-in closet you've ever seen (which was a fourth full bath in original plans, which could easily be created).
But where is your new dream home located; surely it couldn't be in a place as fantastic as the property itself, right? Hardly. It's in a wonderful, private pocket neighborhood (with marshfront lake and community crabbing dock). Zoned for some of the best schools in the tri-county and the state, with the elementary within biking/walking distance. Conveniently located, and near everything that makes life worth living in the Lowcountry: Three miles to the Ravenel Bridge to downtown Charleston. Two miles to Sullivan's Island, Isle of Palms, and Shem Creek. One mile to the Old Village, Towne Centre, I-526 and Hwy. 17. Only makes sense that you'd want to zero in on making this home and lifestyle yours while the opportunity exists!