Description of 1603 Roustabout Way, Charleston, SC 29414
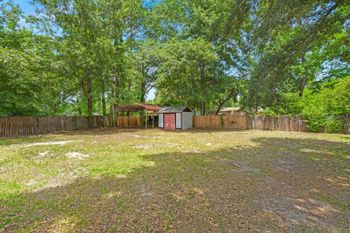
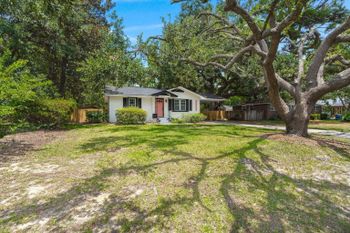
Listing details for 1603 Roustabout Way, Charleston, SC 29414 : **Estimated Completion: Sept. 2017** The LEGARE plan - This home features the traditional Charleston style with the side double front porches! This master down plan is located on a large lot that backs up to wetlands. AS you walk in the home, you're greeted by the formal dining room that has a butlers pantry. The formal foyer leads you to the great room that opens up to the kitchen and breakfast area. The kitchen features a large island, granite countertops, recessed can lighting, butlers pantry to formal dining room and stainless steel, Whirlpool appliances (microwave that vents to the outdoors, 5 burner gas range, dishwasher). The entire first floor, including the master, has engineered oak hardwoods. The first floor master is complete with large walk in closet, tray ceiling anden suite bath featuring granite countertops, dual sinks, 5' walk in shower, tile flooring, linen and water closet. The oak treads and white spindles wrap around to lead you to the second floor where it opens up to a loft complete with front porch access. The secondary bedroom is HUGE with a walk in closet. The secondary bathroom is perfectly placed between bedrooms 2 and 3 while the 4th bedroom has it's own full bath! The large screened in porch connects the home and the 2 car, side load garage and the lot has plenty of yard space!
All our homes come with 30 year architectural shingles, professional landscaping, 9' smooth ceilings on the first floor, 5' walk-in shower, granite kitchen countertops, 42" cabinets with crown molding in your choice of maple or birch and MUCH MORE!
Bolton's Landing is a natural gas community surrounded by wetlands, ponds and gorgeous tall oaks!!! Plenty of nature trails, sidewalks and community pool for Beazer residents only, are just some of the many desirable features of Bolton's Landing! Just minutes from the beautiful beaches of Kiawah, historical downtown Charleston, restaurants and all major highways!
ENERGY STAR CERTIFIED HOME - One of the most energy efficient homes on the market! Designed to save energy, conserve water and improve indoor air quality all while reducing the operating costs of our homes! High performance features include: Gas tank less water heater, Radiant roof barrier to reduce attic heat, advance framing techniques, R15 wall insulation, R49 attic insulation, jumper ducts to balance air flow, 15 SEER high efficiency air conditioning unit, Low-E single pane vinyl windows, air barrier and mastic duct sealing, air sealing around exterior base plates, doors, electrical outlets and windows, low flow dual flush toilets and compact fluorescent light bulbs.
This home is constructed with eco-friendly building practices and materials that reduce your home's environmental impact and most importantly, your monthly bills! We have set the bar high and our standard is a 100% ENERGY STAR home that allows you to save up to 43% in whole energy cost!