Back to Search
1584 Red Tide Rd, Mount Pleasant, SC 29466
Sold for $842,500
1584 Red Tide Rd, Mount Pleasant, SC 29466
Sold for $842,500
1584 Red Tide Rd, Mount Pleasant, SC 29466

1584 Red Tide Rd Mount Pleasant, SC 29466

$842,500

CLOSED
Beds
5
Baths
5
Sqft
3,847
Acres
0.25
Year
2017
Close Date
Mar 4, 2019
Property Type
Residential
Sub Type
Single Family Detached
Per Square Foot
$219
Date Listed
Oct 20, 2018

Description of 1584 Red Tide Rd, Mount Pleasant, SC 29466

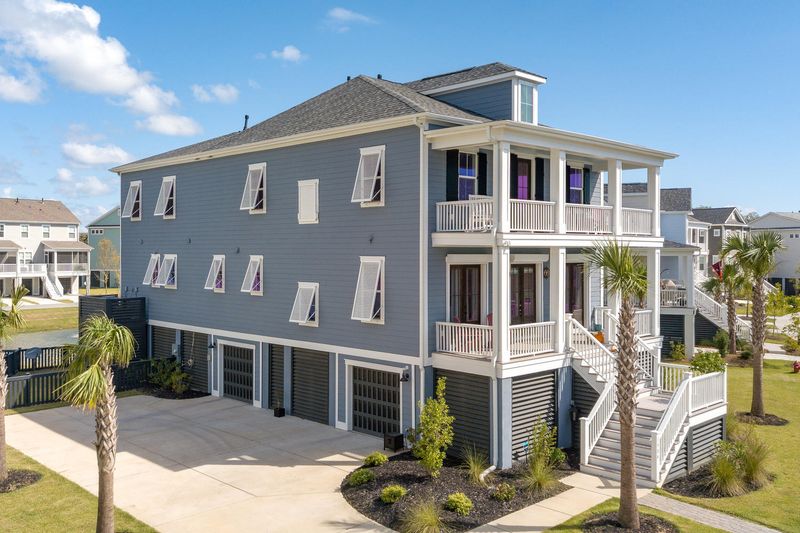
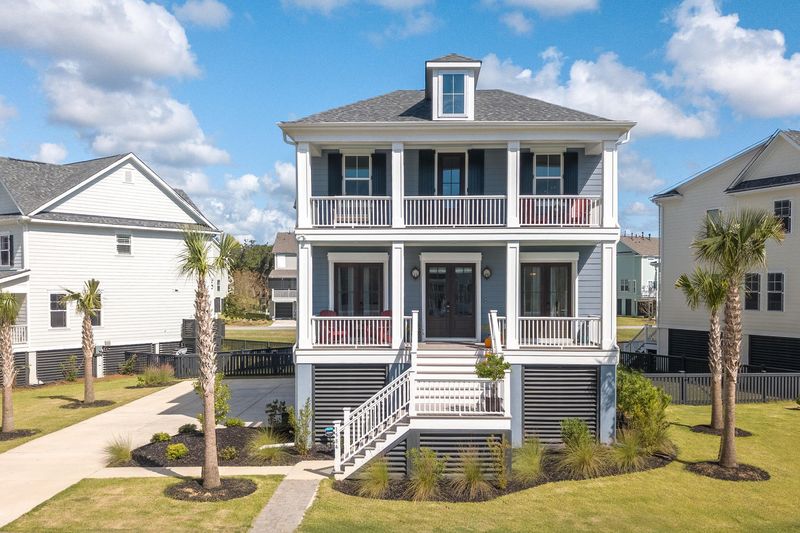
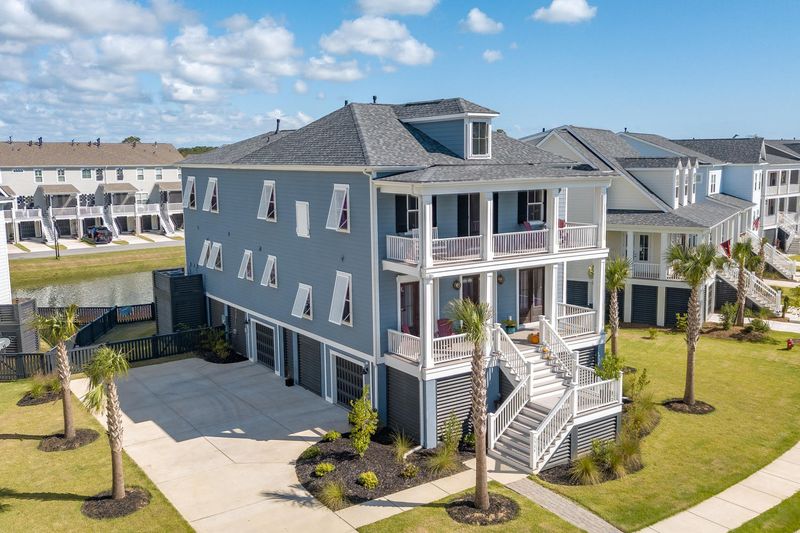
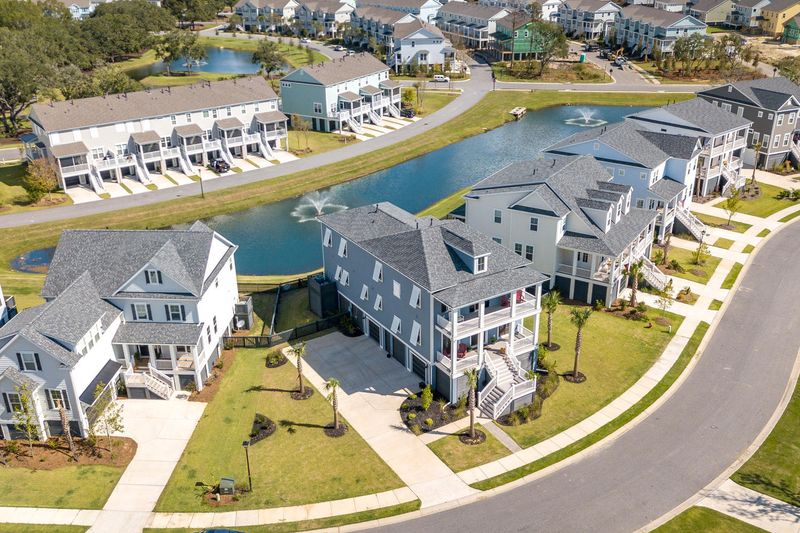
Listing details for 1584 Red Tide Rd, Mount Pleasant, SC 29466 : Home off market to stage. Contact me for a viewing. Featured in Charleston Home and Design Magazine, this massively upgraded home with an amazing lot is located just minutes from the beach and downtown. Only a year old, this Standford floor-plan includes 5 large bedrooms, 5 full bathrooms, double porches in the front AND side of the home. Combined, this home touts interior and exterior upgrades of over $100,000. This one of a kind gem won't last long.Emerald Home: Stanford Model 3,770 Sq. Ft. (semi-custom home) Built 2017 Exterior Features Include: 10,995 Sq. Ft. Spacious Lot Fully rated Bahama style and remote controlled-mechanical roll-down hurricane shutters on all windows and doors Oversize two-tier concrete paver patio with built-in fire pit with sitting wall and elegant dimmable lighting. Electronic roll-down utility door to back patio and entertainment space in garage. Double front porch with low maintenance AZEK composite decking with pond and marsh views. Double rear screened in porches with AZEK composite decking with views of the pond. Elegantly landscaped with additional tropical plants and palm trees. Fenced in backyard with 3 access gates. Coastal inspired exterior lighting with motion sensor garage lights (non-builder supplied). Touch-pad keyless entry on all exterior doors. Raised construction with full drive under garage - foundation and home built to VE zoning. Home is in AE zone. Fully paid termite bond and quarterly maintenance plan paid through October 2019. Interior Features Include: GE Cafe Series built-in combination wall oven and six-burner chef cook-top with hood. Cabinet Craft kitchen cabinets with quarts countertops, over-sized island with large stainless steel farmhouse sink. Walk-in pantry. Homeowner upgraded lighting and ceiling fans with digital dimmers throughout the home. Oil rubbed bronze door hardware and light-switch cover plates. Five bedrooms, four full bathroom and one Jack and Jill with oversized shower and private vanity space. Walk-in closets. Large upstairs media/bonus room. Could also function as a large bedroom suite. Spacious master with on suite and covered patio access. Spacious open floor plan with lots of natural light. Gas Fireplace. Dual (upper and lower) HVAC systems. Tank-less Rinnai hot water heater with circulation remote panel. Dual EcoBee Smart WiFi thermostats w/ Amazon Alexa function. Site finished hardwood flooring throughout, including master. bedroom, loft and bonus room. Upgraded carpet in secondary bedrooms. Home audio system and central media hub in closet. Neighborhood Information: Oyster Point is known for it's upscale, resort-style amenities including a state-of-the-art clubhouse which boasts a fitness center, several meeting rooms, and kitchen. The covered pavilion with a fireplace, restrooms, and seating is the perfect place for community or private events. The expansive pool and unique play park make this the perfect neighborhood for any family.
Listing Updated : 04-06-2026 at 11:01 AM EDT
Listing Provided By

Trisha Nicholson, The Boulevard Company

Properties displayed may be listed or sold by various participants in the MLS

Source

CTMLS, MLS#: 18028613

Is this your home?

Claim it to unlock a private owner dashboard, track your equity, and get a free monthly value report.

Comments
Is this your home?

Claim it to unlock a private owner dashboard, track your equity, and get a free monthly value report.

Property History

DateEventPrice
3/4/2019
Sold
$842,500
$219/sqft
Source:CTMLS #18028613
10/20/2018
Listed for sale
—
Source:CTMLS #18028613

Location of 1584 Red Tide Rd, Mount Pleasant, SC 29466

Streetview of 1584 Red Tide Rd, Mount Pleasant, SC 29466

Mortgage Calculator
Listing Price
Down Payment
Interest Rate
Is this your home?

Claim it to unlock a private owner dashboard, track your equity, and get a free monthly value report.

Comments

Homes Similar to 1584 Red Tide Rd, Mount Pleasant, SC 29466

Sold Homes Similar to 1584 Red Tide Rd, Mount Pleasant, SC 29466

IDX information is provided exclusively for personal, non-commercial use, and may not be used for any purpose other than to identify prospective properties consumers may be interested in purchasing. Copyright Charleston Trident Multiple Listing Service, Inc. All rights reserved. Information is deemed reliable but not guaranteed.
HomeMount Pleasant
What's your home worth today?
Have our local Realtors give you a FREE Comparative Market Analysis