Description of 1555 Watt Pond Rd, Mount Pleasant, SC 29466
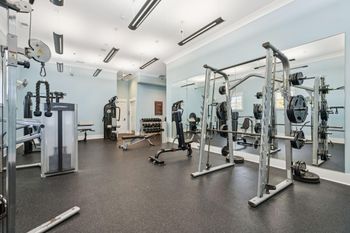
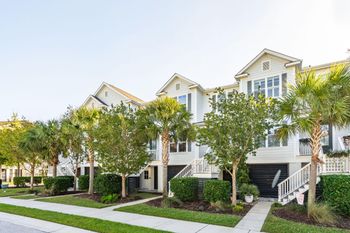
Listing details for 1555 Watt Pond Rd, Mount Pleasant, SC 29466 : This premium waterfront lot is uniquely situated on Watt Pond with a cove to one side giving the feeling of your own private oasis and expansive views of the pond in every direction. Inside this charming home you will find an open floor plan with 10ft ceilings on the main level and 9ft ceilings on the second floor, abundant natural light and many custom upgrades throughout. Enjoy the coastal breezes from any of the four spacious porches (two on the front of the house and two on the back with ceiling fans on each) which allow for over 700 square feet of additional outdoor living space. Every bedroom has a porch access, including the Master bedroom which has its own private porch and a birdseye view of the beautiful pond and trees. Take in the wildlife from the custom paver patio that spansthe entire back of the house and has a fire pit, a barbecue area, and a soothing burbling rock fountain. An oversized mudroom on the main level has a full size Murphy bed with storage drawers and cabinets which allows this room to convert to a fourth bedroom for additional houseguests, and there is also a full bath on this level. The mudroom has its own door to the screened porch. Also on the main level is the kitchen with granite countertops, subway tile backsplash, stainless steel appliances, a pantry with wood shelves and a very generous sized island with cabinets on both sides and ample room for seating. The dining room is bright and airy with spectacular views of the pond and French doors leading out to the screened porch. In the family room the slate fireplace is surrounded by a shiplap accent wall and a reclaimed wood mantle piece. There is a coffered ceiling and a ceiling fan. On either side of the fireplace are custom built-in shelves with lower cabinets. An office completes the main level with plush carpet and beautiful custom built-in shelves with lower cabinets and a custom ladder-and-rail to reach the top of the floor-to-ceiling portion! Heading upstairs there is a built-in plant shelf/bench on the staircase landing, and the roomy hallway has been converted into a workspace with custom built-in wall cabinets and plenty of space for a desk. There is also a linen closet and pull down stairs to the attic which has ample storage space and houses the Rinnai tankless water heater. The laundry room also has custom wall cabinets above the washer and dryer, a utility sink and a broom closet with custom wood shelving. Two large bedrooms are connected by a Jack and Jill bathroom, and each room has a door leading out to the full size upper front porch. Spanning the entire back of the house is the Master bedroom with en suite bathroom with his and hers vanities, a free standing tub surrounded by windows overlooking the pond, a frameless tile shower with shampoo niche and two rainfall shower heads. There is also a separate water closet and a walk-in closet with a custom built-in wall-to-wall and floor-to-ceiling organization system. This room has its own private porch overlooking the back yard and expansive views of the pond. This is the perfect spot for taking in the beautiful Lowcountry sunsets! Back downstairs, take a walk through the screened porch and across the patio to the detached two-car garage. This very spacious garage allows plenty of room for a work bench and several Gladiator storage components. The custom ceiling has barn wood shiplap, two ceiling fans, recessed lighting and a track light over the work bench. Upgraded aluminum pull-down stairs lead to a full size storage space over the entire garage. The driveway has been expanded to two-car width for the entire length. This home is in easy walking distance to the neighborhood amenities which include the pool, pavilion with grills and fireplace, tennis courts, playground, great lawn and dog park.
Located within Carolina Park you have Carolina Park Academy Preschool, Carolina Park Elementary School, Wando High School and Center for Advanced Studies, Oceanside Collegiate Academy Charter High School, the Wando Mount Pleasant branch of the Charleston County Public Library, the Carolina Park Soccer Fields and Recreational Park, and the Mount Pleasant Fire Station with Police substation. Also within a mile are Costco, CVS, Roper St. Francis Hospital, Merrill Gardens Assisted Living community and the new Retreat at Carolina Park Assisted Living Community, and many other services being added regularly.
Seller is offering 2% commission for buyer's agent.