
Back to Search
1526 Pixley St, Charleston, SC 29414
Sold for $575,000
1526 Pixley St, Charleston, SC 29414
Sold for $575,000
1526 Pixley St, Charleston, SC 29414

1526 Pixley St Charleston, SC 29414

$575,000

CLOSED
Beds
3
Baths
3
Sqft
2,594
Acres
0.25
Year
2012
Close Date
May 30, 2023
Property Type
Residential
Sub Type
Single Family Detached
Per Square Foot
$222
Date Listed
Feb 10, 2023

Description of 1526 Pixley St, Charleston, SC 29414

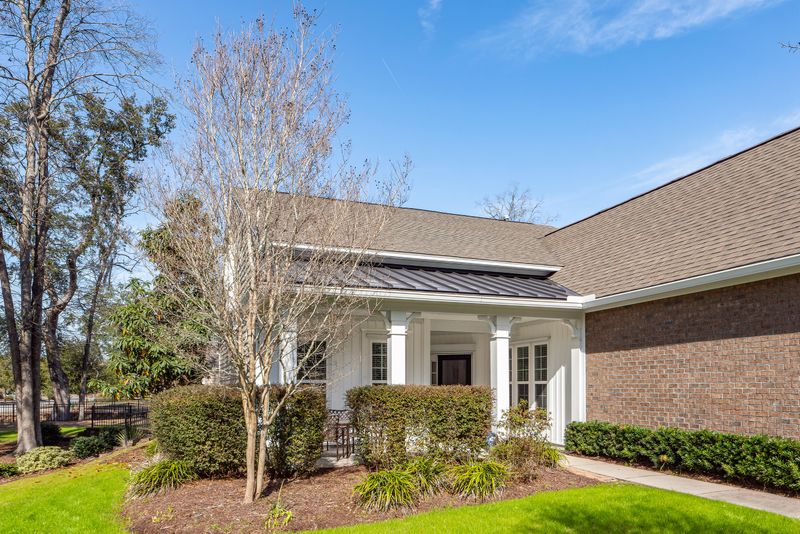
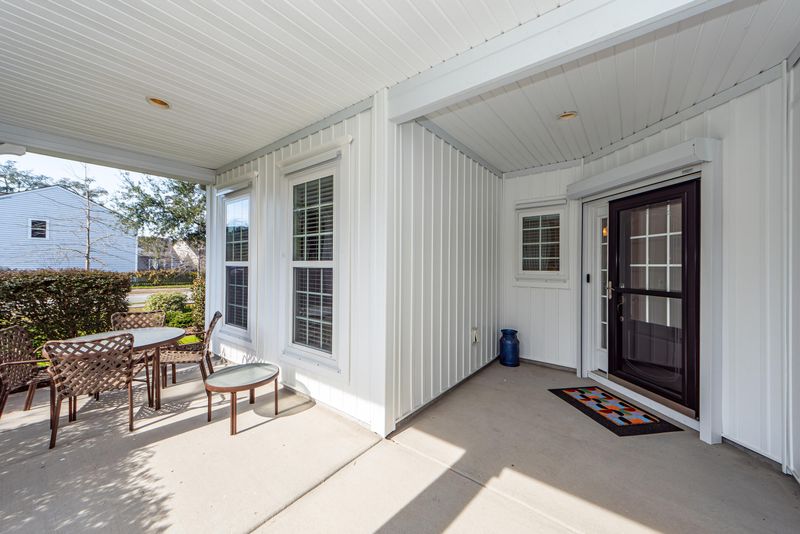
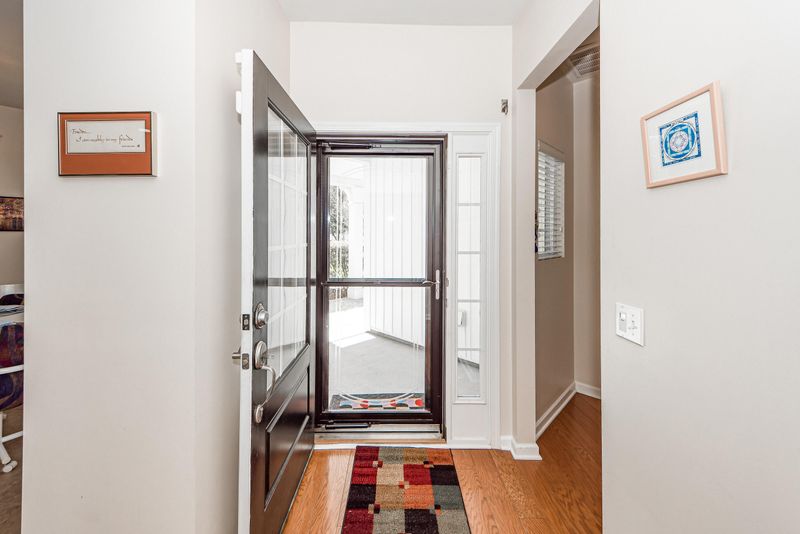
Listing details for 1526 Pixley St, Charleston, SC 29414 : Sellers built 1526 Pixley St. in 2012 and added many special features. The corner lot provides lovely landscaping designed and installed by Angel Oak Nursery. The elevated island with 3 beautiful palm trees and expansive side yard includes a designer flower bed with oak trees and small palms. Walking toward the backyard, you'll see other landscaping and a view of the pond. An inground irrigation system with separate meter allows for easy maintenance. Before entering the home, note the bricks lining the driveway which effectively widen it and the front porch which is perfect for enjoying the lovely views. A heat shield over the front porch helps cool the porch and attic. Inside the house, off the foyer is the kitchen and eat-in area. The many cabinets and drawers with pull out shelves alongwith two upgraded pantries, granite countertops, instant hot water faucet, dispensers for dishwashing and hand soap, a casual eat-in area and ceramic tile floors complete the kitchen. Appliances include a natural gas stove with convection oven and a built-in microwave. The utility room off the kitchen features several built-in cabinets. There are hardwood floors in the entryway, great room, office and dining room. The office has a custom built-in desk, wall-to-wall bookcases and file cabinets designed and installed by Inspired Closets. The master bedroom on the ground floor has a walk-in closet. The master bath has two sinks with granite countertops, a walk-in shower and full vanity. The bedroom opposite the kitchen has a 3-piece entertainment center which is not built in and will be going with the sellers. Upstairs is a spacious loft. It has a large separate bedroom and full bath. This light-filled multi-purpose room has a view of the pond and wooded area beyond the pond. The sellers included many upgrades which are not readily seen but enhance the value and function of the home. Some of these include hurricane tracks with removable shutters and a motorized shutter on the front door. These items may allow for a substantial reduction in the cost of home owner's insurance. The garage has been extended 4 ft. allowing for a professionally designed and installed bank of floor to ceiling cabinets across the back wall. There is an ADT alarm system and Nest doorbell. The sellers have given attention to every detail.
Listing Updated : 04-02-2026 at 6:02 AM EDT
Listing Provided By

Susan Garfinkel, Elaine Brabham and Associates

Properties displayed may be listed or sold by various participants in the MLS

Source

CTMLS, MLS#: 23003053

What's this home worth?

National portals guess with an algorithm. We price it from actual closed sales on your street.

Your home value estimate
$619K – $709K
Exact number$2,845,000

Want an exact number? Use an Agent, not an algorithm.

Is this your home?

Claim it to unlock a private owner dashboard, track your equity, and get a free monthly value report.

Comments
What's this home worth?

National portals guess with an algorithm. We price it from actual closed sales on your street.

Your home value estimate
$619K – $709K
Exact number$2,845,000

Want an exact number? Use an Agent, not an algorithm.

Is this your home?

Claim it to unlock a private owner dashboard, track your equity, and get a free monthly value report.

Property History

DateEventPrice
5/30/2023
Sold
$575,000
$222/sqft
Source:CTMLS #23003053
2/10/2023
Listed for sale
—
Source:CTMLS #23003053
10/31/2012
Sold
$311,025
$120/sqft
Source:CTMLS #1223154
10/6/2012
Listed for sale
—
Source:CTMLS #1223154

Location of 1526 Pixley St, Charleston, SC 29414

Streetview of 1526 Pixley St, Charleston, SC 29414

Mortgage Calculator
Listing Price
Down Payment
Interest Rate
What's this home worth?

National portals guess with an algorithm. We price it from actual closed sales on your street.

Your home value estimate
$619K – $709K
Exact number$2,845,000

Want an exact number? Use an Agent, not an algorithm.

Is this your home?

Claim it to unlock a private owner dashboard, track your equity, and get a free monthly value report.

Comments

Homes Similar to 1526 Pixley St, Charleston, SC 29414

Sold Homes Similar to 1526 Pixley St, Charleston, SC 29414

IDX information is provided exclusively for personal, non-commercial use, and may not be used for any purpose other than to identify prospective properties consumers may be interested in purchasing. Copyright Charleston Trident Multiple Listing Service, Inc. All rights reserved. Information is deemed reliable but not guaranteed.
HomeCharlestonCarolina Bay
What's your home worth today?
Have our local Realtors give you a FREE Comparative Market Analysis