Back to Search
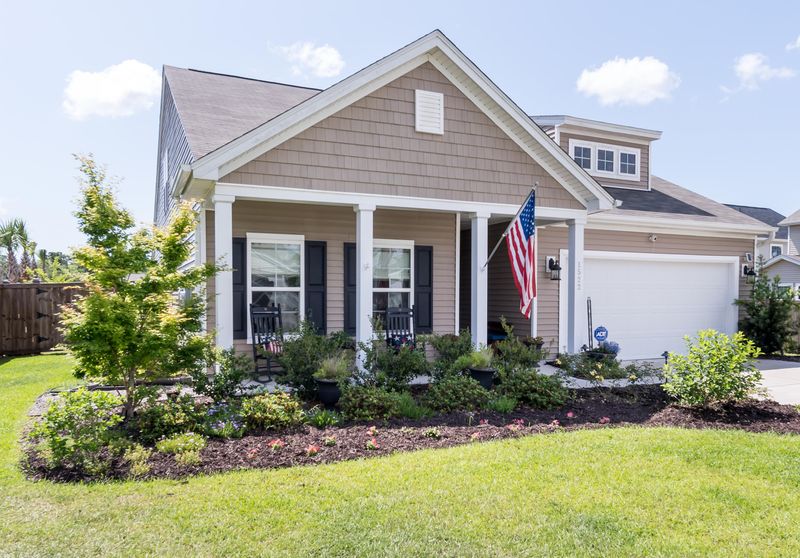
1522 Musgrove St, Johns Island, SC 29455
Sold for $364,000
1522 Musgrove St, Johns Island, SC 29455
Sold for $364,000
1522 Musgrove St, Johns Island, SC 29455

1522 Musgrove St Johns Island, SC 29455

$364,000

CLOSED
Beds
4
Baths
3
Sqft
2,583
Acres
0.24
Year
2015
Close Date
Jun 6, 2019
Property Type
Residential
Sub Type
Single Family Detached
Per Square Foot
$141
Date Listed
May 8, 2019

Description of 1522 Musgrove St, Johns Island, SC 29455

Listing details for 1522 Musgrove St, Johns Island, SC 29455 : 1522 Musgrove is located in the Lakeside subdivision on beautiful Johns Island. Other homes don't come close to offering what this meticulously maintained and upgraded home does! Four bedroom and 3 full baths. Owners spent over $40,000 in landscaping including pear/lemon/lime/nectarine/cherry/fig and plum trees, blueberry bush, other trees, bushes and plantings, a greenhouse, and vegetable garden, patio with pavers, fencing, and privatization of this .24 of an acre pond lot. In addition, the owners paid extra for many builder upgrades including backsplash, designer wood look laminate flooring, extended garage, extended screened porch, carpet upgrade, quartz counters, gas hookup and line to the grill, higher end tile, crown molding and designer lighting selections.In addition to above, the owners added lighting, a fan on the screened porch, garage screen system with door (so can use the garage for a game room, craft room, exercise area and have full air circulation; can see out of the screening, but not in from the street), Ring System with doorbell and cameras, top down/bottom up blinds, additional closet shelving, up lighting on timer for landscaping, and a front screened door. Upon entering the home you will immediately notice the beautiful architectural features, open floor plan and extensive pond views. The large family flows seamlessly into the open kitchen. The kitchen includes gorgeous quartz counters, plenty of cabinetry, stainless steel appliances, subway tile back splash, gas stove. The kitchen connects to the screened porch. Off of the kitchen is a bonus room, perfect for an office, dining room or play room that opens to the kitchen and to the family room. The master includes a large walk in closets. All bedrooms including the master are downstairs except for one bedroom and bath that are upstairs. Upstairs is a large media room, bedroom and bath (easy to add mini kitchen with plumbing close by), making the upstairs a perfect MIL or kids suite. Could also open up one part of the garage wall area for additional storage under the stairs. Also of mention: Two car garage, extra storage upstairs, outdoor shed and greenhouse convey or can be removed, 2 zone HVAC system, 5 year warranty with Carrier for HVAC, 9' ceilings down and plenty of natural light. Insurances are with USAA: flood is $450 per year. This neighborhood is a pocket beauty with winding streets, gorgeous oak trees, 9 large ponds, a play park and many acres of protected wetlands.
Listing Updated : 04-02-2026 at 3:43 AM EDT
Listing Provided By

Susan Aviles, Reside Real Estate LLC

Properties displayed may be listed or sold by various participants in the MLS

Source

CTMLS, MLS#: 19013518

What's this home worth?

National portals guess with an algorithm. We price it from actual closed sales on your street.

Your home value estimate
$549K – $753K
Exact number$2,845,000

Want an exact number? Use an Agent, not an algorithm.

Is this your home?

Claim it to unlock a private owner dashboard, track your equity, and get a free monthly value report.

Comments
What's this home worth?

National portals guess with an algorithm. We price it from actual closed sales on your street.

Your home value estimate
$549K – $753K
Exact number$2,845,000

Want an exact number? Use an Agent, not an algorithm.

Is this your home?

Claim it to unlock a private owner dashboard, track your equity, and get a free monthly value report.

Property History

DateEventPrice
6/6/2019
Sold
$364,000
$141/sqft
Source:CTMLS #19013518
5/8/2019
Listed for sale
—
Source:CTMLS #19013518
12/30/2015
Sold
$318,132
$123/sqft
Source:CTMLS #15025281
9/26/2015
Listed for sale
—
Source:CTMLS #15025281

Location of 1522 Musgrove St, Johns Island, SC 29455

Streetview of 1522 Musgrove St, Johns Island, SC 29455

Mortgage Calculator
Listing Price
Down Payment
Interest Rate
What's this home worth?

National portals guess with an algorithm. We price it from actual closed sales on your street.

Your home value estimate
$549K – $753K
Exact number$2,845,000

Want an exact number? Use an Agent, not an algorithm.

Is this your home?

Claim it to unlock a private owner dashboard, track your equity, and get a free monthly value report.

Comments

Homes Similar to 1522 Musgrove St, Johns Island, SC 29455

Sold Homes Similar to 1522 Musgrove St, Johns Island, SC 29455

IDX information is provided exclusively for personal, non-commercial use, and may not be used for any purpose other than to identify prospective properties consumers may be interested in purchasing. Copyright Charleston Trident Multiple Listing Service, Inc. All rights reserved. Information is deemed reliable but not guaranteed.
HomeJohns Island
What's your home worth today?
Have our local Realtors give you a FREE Comparative Market Analysis