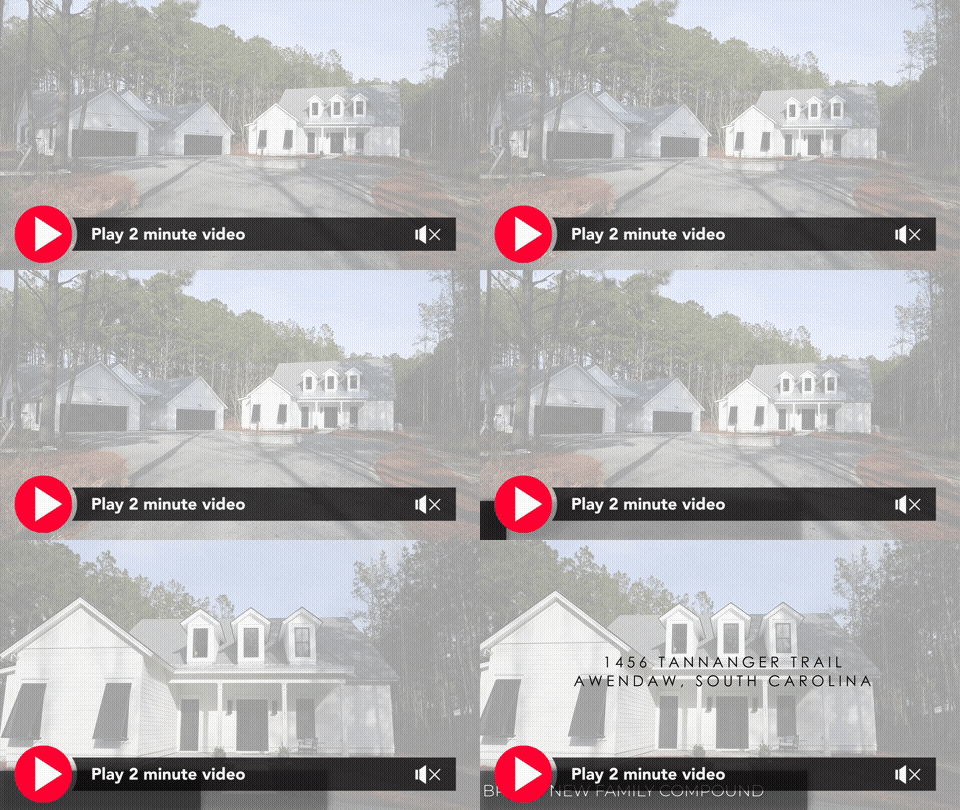
Description of 1482 Cat Island Pw #96, Awendaw, SC 29429
Listing details for 1482 Cat Island Pw #96, Awendaw, SC 29429 : Enjoy lowcountry living at its finest within the serene and peaceful setting of Paradise Island. This stunning elevated home offers incredible long-range marsh views and will impress even the most discerning buyer. This exclusive opportunity to work with Axon Homes, a renowned local high end custom home builder, is an opportunity you will not want to miss! Axon's May River plan has become a mainstay in communities throughout Charleston and is the perfect balance of luxury and sensibility. With unparalleled architectural design and the absolute perfect flow and charm, the livability of this home is second to none.The May River plan boasts over 3,900 square feet with 5 bedrooms, 4.5 bathrooms, and a number of spacious bonus rooms that could be utilized in whatever manner suits you and your family best. Every aspect of this home showcases the coastal lifestyle including large windows and French doors offering access to oversized porches. This enables the home's floor plan to transition with ease from indoor to outdoor living.
Immediately as you enter the home you will be met with the light and airy nature of the space. The 10' ceilings, abundance of windows, and clear sight line into the great room and beyond to the back porch/marsh views is a warm invitation to your visitors and only just the beginning. A conveniently located powder room and large hall closet are located in the entryway before seamlessly transitioning to the oversized great room. This great room is filled with natural light and the custom designed fireplace becomes the focal point of the space. This room is perfect for lounging with family and or for entertaining a large group of friends.
The spacious chef's kitchen delivers custom cabinetry, soft close doors and drawers, and shining designer quartz countertops. Preparation will be a breeze with ample counter space, a walk-in pantry for storage, a white farmhouse sink with a designer kitchen faucet. This extraordinary kitchen will be finished with all of the high end appointments one has come to expect in an Axon Homes Build. The chef's kitchen also offers access to a short corridor housing three additional rooms.This first is an office; giving in size and filled with natural light. Just up the hall is the laundry room, complete with a deep sink, Delta faucet, lots of counter space for folding, and custom cabinetry for storage. Crossing the hall is the mud room with plenty of space to unload. Continuing to the second bedroom on the first floor, you will find the spacious FROG with a full en suite bath and large closet.
The gorgeous homeowners retreat on the main floor is surrounded by endless marsh views. Relaxation comes easy in the generous master bath where you will find custom dual vanities, quartz countertops, a sizable soaking tub, and of course a large glass shower. Steps away you will find the sizable master closet with more than enough room for both him and her!
Moving to the second floor of the home, via grand staircase or optional elevator(elevator shaft included), you will find 9 foot ceilings with three spacious bedrooms and an extremely functional loft. A stylish jack-and-jill bathroom is perfectly separating two bedrooms while the third bedroom features an en suite bathroom.
Surrounded by rivers, creeks, wildlife and beautiful marsh views, Paradise Island affords its homeowners a retreat from the hustle and bustle while still being in close proximity to all that Charleston has to offer. With only a few opportunities with Axon Homes in Paradise Island, the time is now to make this lowcountry dream your reality!