
Back to Search
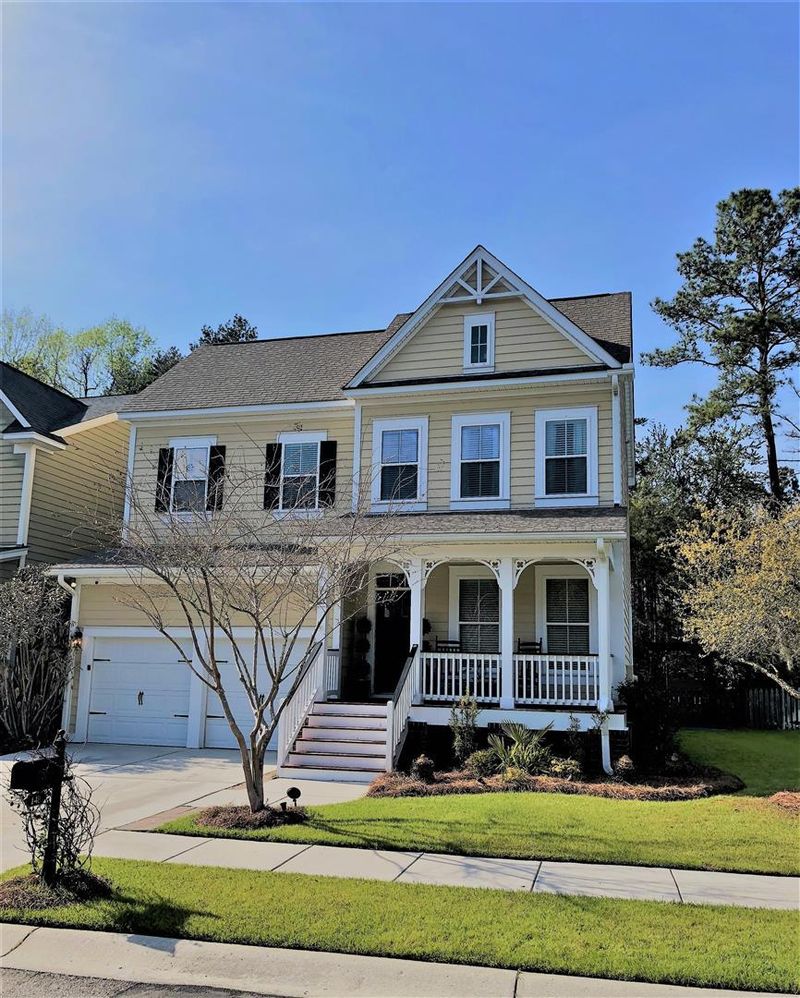
148 Ashley Bluffs Rd, Summerville, SC 29485
Sold for $306,500
148 Ashley Bluffs Rd, Summerville, SC 29485
Sold for $306,500
148 Ashley Bluffs Rd, Summerville, SC 29485

148 Ashley Bluffs Rd Summerville, SC 29485

$306,500

CLOSED
Beds
4
Baths
3
Sqft
2,717
Acres
0.12
Year
2006
Close Date
Jun 26, 2018
Property Type
Residential
Sub Type
Single Family Detached
Per Square Foot
$113
Date Listed
Mar 28, 2018

Description of 148 Ashley Bluffs Rd, Summerville, SC 29485

Listing details for 148 Ashley Bluffs Rd, Summerville, SC 29485 : Why settle for less when you can have it all! Better than new construction with all the upgrades and features you want! GREAT SCHOOLS in the area (Dorchester II)! BEST LOT in the community! BEST HOUSE on the block! Relax on the gracious front porch and listen to the calming sound of the fountain in the community pond and garden across the street. The screened porch and custom curved paver patio are perfect for spring cook outs. The back yard also overlooks an additional pond in the rear of the home and features a full perimeter fence and gate with an arbor trellis. The entire yard is extensively landscaped with full irrigation. On the exterior of the home you will find HardiPlank (fiber cement) siding with unique craftsman details as well as brick veneer along the front porch. The home ibuilt on a crawl space foundation which gives it a custom and stately appearance. The two-car garage with garage door opener has plenty of space for parking and also features a large lofted storage area. As you enter the home through the upgraded craftsman style front door, you'll be greeted with gorgeous hardwood flooring throughout first floor as well as tons of custom trim details including two-piece crown molding, wainscoting and more! The spacious and functional open concept floor plan is awesome for entertaining as well as daily living. The Great room has a built-in media center next to the gas-log fireplace, with built-in surround sound speakers located throughout the home. The Great room flows into a Chef's Delight of a kitchen with quartz countertops, stainless steel appliances, built-in wine rack, under cabinet lighting, pull-out trash container, and a sunny bay window breakfast area. The open formal dining room features beautiful columns, wainscoting and an upgraded chandelier. Also, on the main level is a study which features a built-in Desk with Granite Counter Top as well as a hidden fold down 'Murphy' bed in the wall for extra space when you have extra overnight guest. As you travel up the hardwood stairs you'll be blown away by the custom wainscoting wall detail and open railing. Upstairs you will find a bonus loft area with a deep arched entry way which continues the custom feel of the home including 9' ceilings on the second level. The second level also features a luxurious master suite with two-piece crown molding, ceiling fan, as well as a large relaxing bathroom with an oversized double vanity with an open knee space. It also features a spa like garden tub with separate tile shower and a large walk-in closet. There are three additional bedrooms upstairs with ceiling fans in each along with the laundry room with cabinets above for extra storage. The 2" Wood Blinds on all of the windows are also included. This home also features tons of storage in addition to the lofted area in the garage with an easily accessibly pull-down attic stair with ample floored attic storage above. The current homeowner is a homebuilding professional so this home has been meticulous maintained and is move-in ready! The community is conveniently located in close proximity to everywhere you would want to live, work and play! It also features an Olympic size community pool, pool house, dog park, large neighborhood play park for the kids as well as community sidewalks throughout. Come make your new dream home a reality today!
Listing Updated : 04-02-2026 at 3:41 AM EDT
Listing Provided By

Randal Longo, iSave Realty

Properties displayed may be listed or sold by various participants in the MLS

Source

CTMLS, MLS#: 18008435

What's this home worth?

National portals guess with an algorithm. We price it from actual closed sales on your street.

Your home value estimate
$410K – $585K
Exact number$2,845,000

Want an exact number? Use an Agent, not an algorithm.

Is this your home?

Claim it to unlock a private owner dashboard, track your equity, and get a free monthly value report.

Comments
What's this home worth?

National portals guess with an algorithm. We price it from actual closed sales on your street.

Your home value estimate
$410K – $585K
Exact number$2,845,000

Want an exact number? Use an Agent, not an algorithm.

Is this your home?

Claim it to unlock a private owner dashboard, track your equity, and get a free monthly value report.

Property History

DateEventPrice
6/26/2018
Sold
$306,500
$113/sqft
Source:CTMLS #18008435
3/28/2018
Listed for sale
—
Source:CTMLS #18008435
7/16/2015
Sold
$269,000
$99/sqft
Source:CTMLS #15008035
3/28/2015
Listed for sale
—
Source:CTMLS #15008035

Location of 148 Ashley Bluffs Rd, Summerville, SC 29485

Streetview of 148 Ashley Bluffs Rd, Summerville, SC 29485

Mortgage Calculator
Listing Price
Down Payment
Interest Rate
What's this home worth?

National portals guess with an algorithm. We price it from actual closed sales on your street.

Your home value estimate
$410K – $585K
Exact number$2,845,000

Want an exact number? Use an Agent, not an algorithm.

Is this your home?

Claim it to unlock a private owner dashboard, track your equity, and get a free monthly value report.

Comments

Homes Similar to 148 Ashley Bluffs Rd, Summerville, SC 29485

Sold Homes Similar to 148 Ashley Bluffs Rd, Summerville, SC 29485

IDX information is provided exclusively for personal, non-commercial use, and may not be used for any purpose other than to identify prospective properties consumers may be interested in purchasing. Copyright Charleston Trident Multiple Listing Service, Inc. All rights reserved. Information is deemed reliable but not guaranteed.
HomeSummerville
What's your home worth today?
Have our local Realtors give you a FREE Comparative Market Analysis
