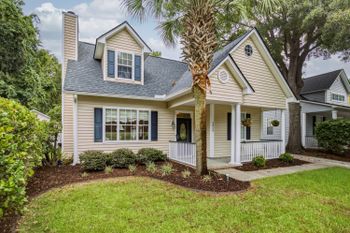
Description of 1474 Gunnison St, Mount Pleasant, SC 29466
Listing details for 1474 Gunnison St, Mount Pleasant, SC 29466 : The SUMMIT Plan is being built on RARE POND LOT WITH AMAZING VIEWS AND TOTAL REAR PRIVACY on approximately 1/3 acre lot. The SUMMIT plan is one of the last homes to be built on this quiet street in the custom Riverside section of Carolina Park. The Summit offers 3 Bedrooms, 3.5 baths and 3082 SF of awesome functionality within its large, flexible living space. The Summit has something to offer everyone with a roomy first floor featuring a large kitchen open to the great room, separate breakfast/dining space, large mud room/drop zone, and AMAZING VIEWS OF THE POND. See supplement for more.....Locally owned and operated, this homebuilder has a passion for the Lowcountry creating homes which are personalized for each homeowner, approaching each home and each project not only with local knowledge and expertise, but also a flexibility and accessibility that larger building companies can't provide. The SUMMIT Plan is being built on RARE POND LOT WITH AMAZING VIEWS AND TOTAL REAR PRIVACY on approximately 1/3 acre lot. The SUMMIT plan is one of the last homes to be built on this quiet street in the custom Riverside section of Carolina Park. The Summit offers 3 Bedrooms, 3.5 baths and 3082 SF of awesome functionality within its large, flexible living space. The Summit has something to offer everyone with a roomy first floor featuring a large kitchen open to the great room, separate breakfast/dining space, large mud room/drop zone, and AMAZING VIEWS OF THE POND. The luxurious downstairs master suite is complete with a private access to the front porch, two large walk in closets and a fully appointed, very spacious master bathroom. The convenient first floor laundry room located just off the master bedroom makes putting away clean clothes a breeze and the working island in the kitchen has enough space for plenty of barstools. Throughout the Summit plan you'll find the little touches that make a house a home. In the kitchen, high impact stainless appliances all surround a beautiful custom built center island. Cabinets are custom with dove-tail drawer construction w/Blum soft close drawer guides. Tile back splash, under cabinet lighting, double trash roll pull-out cabinet and a garbage disposal will round out the gourmet kitchen appointments. In the living room, a gas log fireplace provides light and warmth for a cool winter night at home. The second floor boasts two lovely large bedroom suites each with a full bath and walk-in closet. The loft offers nice family room space on the second floor. Like natural light? The Summit is the plan for you! This is a high performance home. Custom appointments are too much to mention! With its convenient Mt. Pleasant address, abundant natural beauty, friendly neighbors and endless array of amenities and conveniences, Carolina Park provides residents with a true sense of community. Schools are very close by. Drive your golf cart to the Jr. Olympic Size swimming pool! Proposed plans for the Town Center include boutique shops, restaurants & services, & a Chas County 40,000 SF library! Future marsh view pool and pavilion & kayak/paddleboard launch dock for Riverside residents is planned. All prices/features/amenities are subject to change without notice. ALL PHOTOS ARE OF ANOTHER PLAN BY SAME BUILDER. SPECIFICATIONS and FINISHES WILL VARY. ESTIMATED COMPLETION DATE early summer 2015.