Description of 1367 Rivella Dr, Mount Pleasant, SC 29464
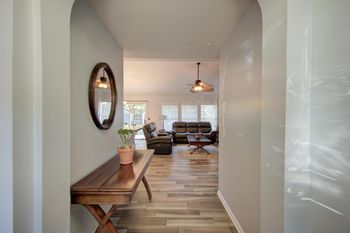
Listing details for 1367 Rivella Dr, Mount Pleasant, SC 29464 : Great Location South of the IOP Connector!! Beautiful newly completed home. A welcoming exterior facade with double-stacked front porch with a gas lantern and recessed lighting gives you a great place to welcome family and friends. The 8' tall, 3/4 light double front doors opens up to the foyer that is flanked by a gracious dining room and study with barn doors. Just past the study is a large coat closet and the powder room. From the foyer, enjoy sweeping views of the great room, kitchen, and breakfast room. The great room has built-in cabinets and a gas fireplace with shiplap moldings, a mantle, and a white lantern mosaic tile surround. The kitchen is open and has a gray oak island with Summerhill quartz, a granite composite sink, KitchenAid Stainless steel dishwasher, and adouble pull-out trash can. The rest of the kitchen features White Oak cabinetry that go to the 10' ceiling, Summerhill quartz countertops, a white lantern mosaic backsplash, under-cabinet lighting, a KitchenAid gas cooktop and a microwave & oven wall combination, vented hood, and a large pantry with wooded shelving. The breakfast room is open to the kitchen and has a mudroom entry and a full light door to the screen porch. Off the screen porch is a patio and the detached 2-car garage that is finshed with drywall, trim, paint, 2 man doors, 2 windows, and a garage door opener.
The second floor has a large owner's bedroom with a beautiful bathroom. The owner's bathroom has tiled floors, a garden tub, a tile shower with a bench seat and frameless glass enclosure , a large double bowl vanity with a raised vanity cabinet, gray oak cabinets, Ella quartz countertop, framed mirrors, a separate water closet, and a huge closet with custom closet system. A upstairs laundry room with tiled floor and wall cabinets make laundry day more convenient. The two secondary bedrooms are separated by a Jack & Jill tiled bathroom with a separate double vanity with gray oak cabinets, Summerhill quartz countertop, and a separate tiled tub/shower. One of the secondary bedroom even has access to the upper front porch. In the hallway, is a large linen closet.
The third floor bonus room offers a great extra space for your family to enjoy as a game room or for family movie night.
The outside of this beautiful home has Hardie-plank siding and trim, which is painted Rain and Extra White. The lawn is fully landscaped and has am irrigation system.
Other features included radiant roof barrier sheathing, a Rinnia tankless water heater, Low-E double pane windows, a 92% efficient, Lennox HVAC system with 3 zones, ceiling fans in the great room, screen porch, upper front porch, and all the bedrooms.
Home is located in an 'X' flood zone, so no flood insurance required.