Description of 1336 S Barksdale Rd, Mount Pleasant, SC 29464
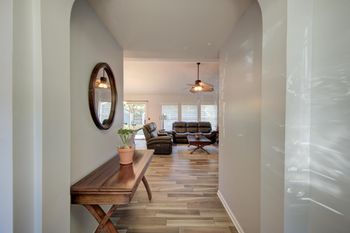
Listing details for 1336 S Barksdale Rd, Mount Pleasant, SC 29464 : This incredible lake front home is a must see! An extraordinary designer home in the sought after Wakendaw Lakes neighborhood. Owners have artfully created a beautiful home with impeccable attention to detail. This home sits on a corner lot within a tranquil setting on a private lake with two custom decks (with gas hook up for a grill and an area for a built-in Green Egg) that gently entice you to the well manicured lawn and yard with 100s of bird species including many migratory birds. The chef's kitchen has top of the line stainless steel appliances, granite counters, white subway tile backsplash and an eat-in kitchen with bay window and a custom built-in bench. This house entertains like a dream, it has fantastic flow. The great room has an inviting gas fireplace and a stately hearthwith recessed lighting on dimmers as in kitchen and sunroom. Just off of the great room is a wet bar, with wine refrigerator, solid wood cabinets for glassware, tile countertop and an antique backsplash mirror. From the wet bar you enter into the receiving room off of the foyer which is a lovely room to receive guests or have a quiet getaway. Both the great room and receiving room are dressed with custom wainscoting and the dining room is dressed with dental moulding and chair rail. The coveted sunroom to the rear of the house has 9+ walled windows on 3 sides, you truly feel like you are a part of the exterior living space. There are hardwood floors throughout the first level of this home except for the laundry room. Once upstairs you feast your eyes on the showcase studio room above the garage! This room was renovated back from the studs in 2015 has antique solid wood beams, shiplap walls, full bath (creatively divided between a shower area and toilet/sink area), track lighting on dimmers, antique doors, sliding barn door, wet bar with refrigerator, built-in bookshelves, built-in small safe, solid wood countertops, and tons of storage in custom solid wood cabinetry. The studio has a ductless a/c unit with remote control. This room could be used a fourth bedroom, office/craft room or mother-in-law suite. The large master bedroom has a beautifully renovated ensuite master bath with large custom tile walk-in shower, no framed glass enclosure and new skylight. The master walk-in closet does not disappoint. There are two other bedrooms upstairs one of which is currently acting as an office with custom bookshelves. The guest bathroom is large with a new skylight. There is a two car garage with ample storage. The owners truly spared no expense on this home and added the best when making repairs and/or renovating. The home has a 30 year architectural shingle roof by Willow Ash, the gutters are clog-free Leaf Guard, there are two 100-gallon propane tanks that supply gas to the fireplace, kitchen and deck grill as well as the 22 Kilowatt Generac whole house generator that has a transferable 5 year warranty and it is only 1 year old!!!!!! This generator gives you the assurance that you will not be without power, kicking on automatically! The garden is professionally landscaped with working Italian fountain (on a timer), mature oaks, magnolias and, azaleas. The backyard has a 6' foot wood privacy fence. Launch your kayak or paddleboard from your own yard onto the lake! The lawn is Empire Zoysia sod and the new hardscapes (driveway and walkways) were laid in Tabby. There is a new zoned irrigation and drip line system on a separate water meter. I cannot overstate that this house is a must see! Make your appointment and come to see it today, easy to show! Flood insurance $750 a year.