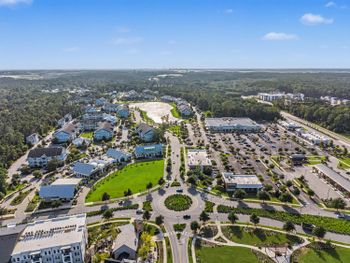
Description of 1301 Blue Sky Ln, Charleston, SC 29492
Listing details for 1301 Blue Sky Ln, Charleston, SC 29492 : Beresford Creek custom-built gem sits on .5 acre corner lot across from community pool and tennis. Beautifully landscaped circular driveway & wraparound porch with gas lanterns and corner gazebo will welcome your guests! 1st Fl has large foyer, formal DR with butler's pantry, gourmet kitchen, master BR suite, great room with FP, screened rear porch w/ hot tub. 2nd FL has 3 large BRs, each with bath. 20 x 30 FROG: use as 5th BR or family rm. 3 car garage w/ workbench, heated Travertine floor in master bath, custom-built circular staircase, 11'' base molding on the 1st floor, top of the line SS appliances, plantation shutters, entertainment control panel in all rooms, central vacuum, security sys, backup generator, 3 HVAC units, 2 hot water tanks, irrigation sys, electric wench for chandeThis Beresford Creek Landing custom-built gem sits on .5 acre corner lot across from the community pool and tennis courts. The beautifully landscaped circular driveway and wraparound porch with its gas lanterns and corner gazebo will welcome your guests! The love and care by its owners will immediately impress you... custom cabinetry throughout the house including 2, 3 and 4 piece crown molding, solid oak wood floors, extensive casing around doors and windows, 11" base molding on the 1st floor, coffered ceilings, wainscoting, custom-built solid oak spiral staircase, solid 2-panel core doors, wood plantation shutters for all windows and doors, and an intercom system in all rooms and the garage. The gourmet kitchen is a chef's delight with granite counter tops, custom-built 42" upper cabinets with under cabinet lighting, a 12 foot center island, all top of the line WOLF, BOSH, and SUB ZERO stainless steel appliances including a side by side refrigerator, double wall oven, 5-burner gas cooktop, built-in microwave, built-in counter food steamer, wine cooler, and dish washer. Also included are an instant hot water tap, a double sink with garbage disposal, a vegetable sink with garbage disposal and a walk-in pantry with 10 foot tall shelves! The adjacent butler's pantry has 42" glass door and shelf cabinets with interior and under cabinet lighting, and granite counter tops. The 1st floor owner's suite boasts a large bedroom with a sitting area and a raised stone fireplace, audio/video system with built-in ceiling speakers, and a large custom built walk-in closet. The owner's bathroom includes a radiant heated Travertine floor, a recessed TV within the vanity mirror, a soaking tub with both an air and water jet system, BRIZO channel sink, tub and shower fixtures, 36" marble vanity counters and a FANTECH remote exhaust system for the water closet & shower! Relax in the vaulted ceiling great room with a FANIMATION palisades fan, glass shelf built-ins with down-lighting, surround sound audio/video system, a raised stone fireplace with variable flame control, custom wood cabinets with glass shelves and down lighting. The three 2nd floor bedrooms each have their own bathroom. The FROG can be used as a 5th bedroom or as a family room. It has a large walk-in closet, full bathroom, wet bar and a private sunning deck. Even the laundry room is beautifully finished with a BOSCH washer and dryer, deep wash sink, full custom-built cabinets and a wall-mounted ironing board. The list of amenities goes on... all of the rooms have an entertainment control panel to access the central CD system and FM, XM, AM radio, a central vacuum system, a security system, a 16 KW backup generator system that supplies 200 amps, 2 eighty gallon hot water tanks, 3 HVAC units with 5 returns, electric wench for lowering and raising chandelier in foyer, automatic 8-zone irrigation system plus separate irrigation system for porch plants, professionally landscaped grounds including automatic night light system, automatic mosquito repellent system, and a hot tub conveniently located on the rear screened porch for privacy.
Buyer to confirm any information in this listing that is important in the purchase decision such as but not limited to square footage, lot size, taxes and schools.