Description of 127 Dorothy Dr, Charleston, SC 29414
Listing details for 127 Dorothy Dr, Charleston, SC 29414 : Welcome to this lovely, light-filled townhome nestled in one of West Ashley's most sought-after neighborhoods, Grand Oaks. This end unit features a first-floor primary suite and backs up to a pond. Thoughtfully updated with timeless finishes, this home offers a bright, airy ambiance and an unbeatable location. Just a pleasant walk or golf cart ride to the Grand Oaks shopping center--featuring Starbucks, Harris Teeter, multiple restaurants, and Walmart nearby--this property provides both convenience and charm. Proximity to Savannah Hwy, Hwy 61, and 526 ensures a central and efficient commute.With a serene pond in your backyard, you'll enjoy picturesque views while relaxing on the screened-in porch. Whether drinking your morning coffee or enjoying a peaceful afternoonwatching the birds, this space is truly special. Additionally, the spacious open loft upstairs provides versatility for work, play, or unwinding.
Built in 2006, the townhome has been tastefully updated with impactful improvements, including new LVP white oak flooring throughout the first floor, new carpet on the stairs and second floor, and new tile flooring in the primary bath and upstairs laundry room.
The kitchen has been refreshed with neutrally painted cabinets, modern hardware, and warm butcher block countertops, beautifully complementing the light walls. There is no shortage of cabinet space in this kitchen. A convenient charging station and drop-off area at the end of the countertop add functionality. All kitchen appliances convey, including the refrigerator (2019), stove (2021), built-in microwave, and dishwasher (2023).
The dining room and living room are subtly separated by an open staircase, providing both connection and privacy. Vaulted ceilings greet you as you step into the living room, where natural light floods the space, accentuating its openness and high ceilings. Adjacent to the living room is the primary suite, offering a private retreat complete with a garden tub, walk-in shower, and spacious walk-in closet. A couple of floating wood shelves have been added for added storage and interest.
The first floor also includes a powder room tucked behind the dining room, which leads to the one-car garage. Perfectly versatile, the garage can house one car, serve as a workout space, or accommodate a golf cart and additional storage.
At the top of the open staircase, the natural light continues to shine into the open loft. With windows on one side and a forward view overlooking the living room and pond beyond, this space offers endless possibilities: a cozy reading nook, a secondary entertainment area, a kids' playroom, or an open-concept office.
The second floor also includes two bedrooms, a shared full bath updated with marble countertops, a glass shower enclosure, and new tile flooring. The laundry room�also updated with new tile�adds convenience to this private upstairs retreat. Washer and Dryer hookups included.
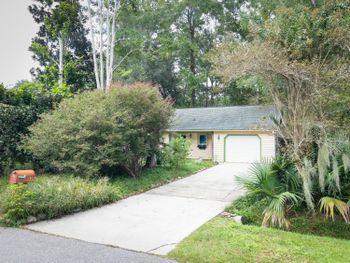
Additional features include a landscaped front yard with a pathway to the front door and covered front porch, and a backyard area behind the screened-in porch. While a fence on the left neighbor's side provides some privacy, the pond view remains unobstructed, offering a tranquil backdrop. The townhome is conveniently located one block from the mailboxes and just around the corner from the entry. More community perks include an HOA that covers weekly yard care, annual power washing, and access to the community pool. The Commons is a subsection of the larger master-planned community of Grand Oaks with access to the neighborhood's many walking trails, open green spaces, and wide sidewalks throughout.
This townhome is 30 minutes to downtown Charleston, 20 minutes to Charleston International Airport, 10 minutes to historical Plantations, and 5 minutes to Bees Ferry Recreation Center (situated on 25 acres, it has multiple ball fields, tennis courts, a playground, and a dog park).
Seeing this home in person is a must. With its thoughtful updates, desirable location, and moderate pricing, 127 Dorothy Drive is truly a hidden gem waiting for you to call it home!