Back to Search
125 Iron Bottom Ln, Charleston, SC 29492
Sold for $915,000
125 Iron Bottom Ln, Charleston, SC 29492
Sold for $915,000
125 Iron Bottom Ln, Charleston, SC 29492

125 Iron Bottom Ln Charleston, SC 29492

$915,000

CLOSED
Beds
4
Baths
4
Sqft
3,164
Acres
0.29
Year
2004
Close Date
Apr 6, 2017
Property Type
Residential
Sub Type
Single Family Detached
Per Square Foot
$289
Date Listed
Feb 1, 2017

Description of 125 Iron Bottom Ln, Charleston, SC 29492

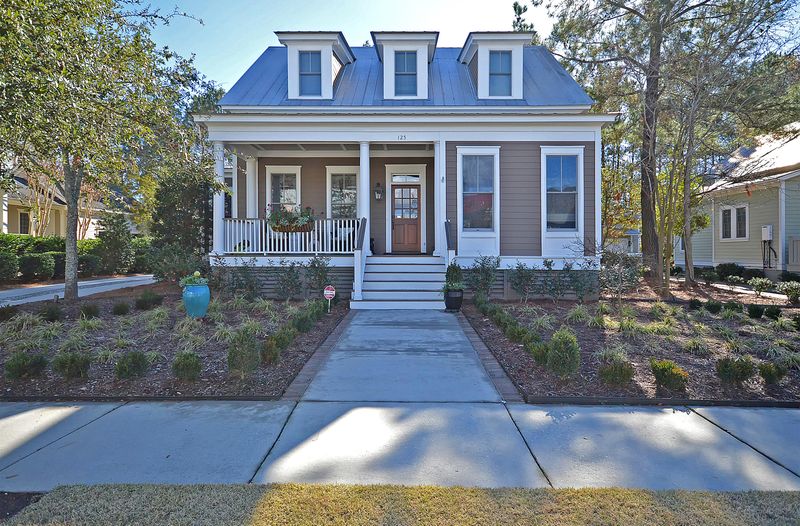
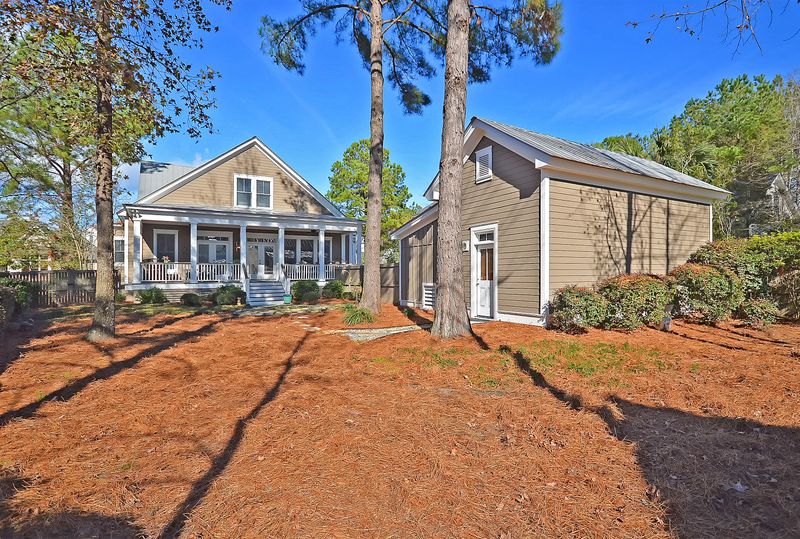
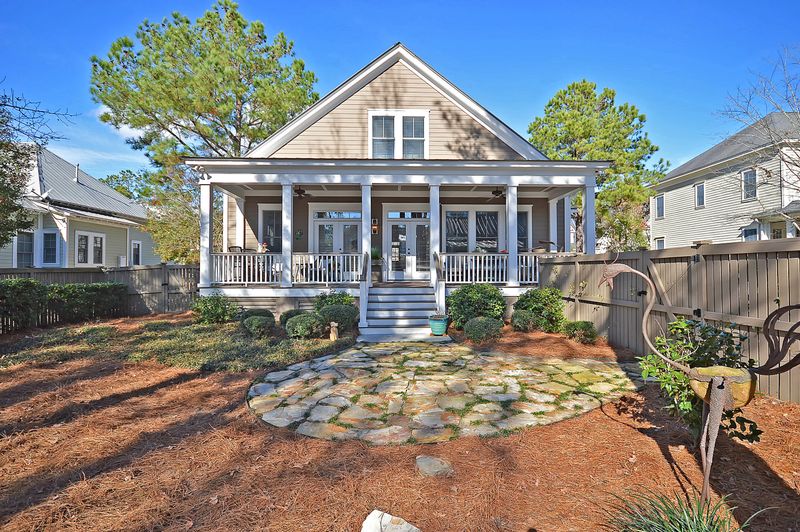
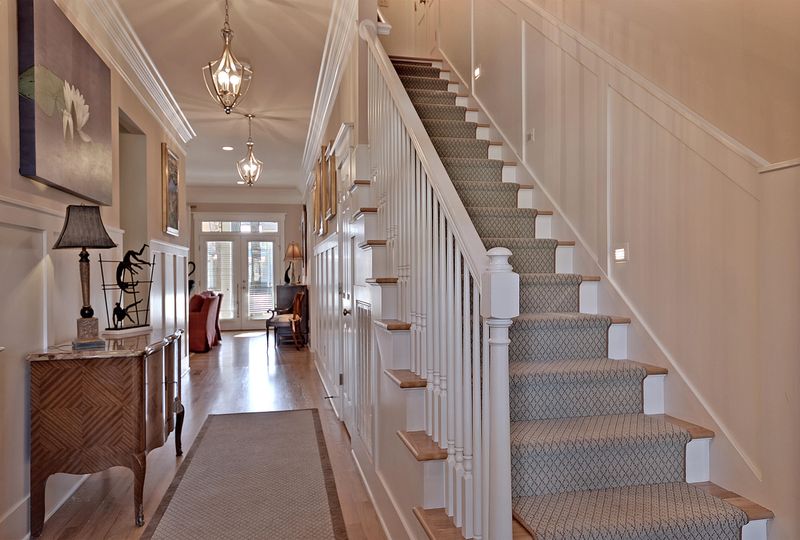
Listing details for 125 Iron Bottom Ln, Charleston, SC 29492 : A highly-sought after, mostly one floor plan in Daniel Island Park. Master bedroom, office, kitchen, dining room and family room are perfectly situated on the main floor. The current owners purchased the home in July 2015. They immediately undertook extensive renovations (see list in "read more") transitioning the home into a beautiful modern environment. The home has delightful curb appeal with minimum maintenance landscaping welcoming visitors as they walk up the few stairs to the large font porch. The home has a freshly painted exterior, silver metal roof and a new mahogany & glass front door. The low maintenance yard carries all around the home. The home is in the country club neighborhood of Daniel Island. No time for yard work - too much fun to be had at the club! READ MOREEntering the foyer visitors always remark as the stunning trim work and warm hardwood floors. The formal dining room with dramatic tray ceiling is perfect for special occasions. Across the foyer is the office/den which enjoys natural light and views to the front of the home. There is also a beautifully remodeled powder room nearby. The laundry room is well done with sink, counter space and tons of storage in cabinets Continuing into the home the kitchen is gorgeous. Done in newly refinished glistening white cabinets and beautiful finely finished granite counters that beg you to touch their silky surface and gently curved edges. The appliances are highly polished stainless steel GE Monogram. Try the touch-less faucet over the composite sink. You will love the breakfast nook which is surrounded with windows letting abundant natural light into the kitchen. Also, note the exterior door leading to a side porch perfect for the barbecue. You will also enjoy the ease of bringing in groceries from the driveway through this exterior door. The kitchen is open to the family room. The "wow" factor kicks in - a contemporary horizontal gas fireplace with 60" TV above is set into a floor to ceiling stacked stone wall. A wall of windows across the back wall offers views to the heavily treed rear yard. Step out the back door and enjoy the huge rear porch. The rear yard is fully fenced with a 5'6" wood fence to contain any four-legged family members and which adds a sense of privacy to the property. The master bedroom also enjoys access to the rear porch. On a nice day open the doors into the family room and master bedroom to enjoy our balmy breezes. The bedroom features a large tray ceiling for giving the room a spacious feeling. The master bath is sumptuous with soaking tub, separate shower and dual sink vanity with granite counter. The second floor has three large bedrooms, two with en suite bathrooms, and plenty of closet and storage space. The third bedroom could also serve as a playroom or private study. Be sure to see the list of renovations and upgrades below. REMODELING, RENOVATIONS, AND IMPROVEMENTS done in late 2015 and in 2016 Exterior - Completely painted entire exterior of house - Installed outdoor "up lighting" in front of house - Installed overhead lighting on front porch - Completely re-landscaped the entire front of the house - Added sod to front sidewalk strip - Installed stone patio in back yard - Additional landscaping improvement in other areas - New irrigation controller and improvements made in irrigation system - Installed "fastest growing" Carolina Sapphire Cypress trees in back yard for additional privacy (2017). Front Door - Removed old front door - Replaced with upgraded modern glass lite mahogany type stained front door - Replaced old door hardware with new better hardware Interior Painting - Completely painted entire interior of house (except storage areas) Entry Hall and Stairs - Replaced lighting with three matching chandeliers - Installed high quality carpeting on interior stairs for safety and beauty Powder Room - Installed new Kohler "Comfort Height" toilet - Installed new lighting sconce - Installed new mirror (stays) - Installed new faucets - Completely wallpapered walls and ceiling - Upgraded electrical switches - Installed new vent fan - Installed custom made adjustable shade Kitchen Renovation - All counter tops replaced with granite - Backsplash replaced with glass tile - Electrical switches and outlets replaced and upgraded in kitchen - Outlets and switches in backsplash relocated to be less visible - All cabinetry professionally refinished - New kitchen cabinet hardware installed - Remodeled two level counter to open up kitchen dining area - New modern composite kitchen sink installed - New hands free "Touchless" faucet installed - New under cabinet LED lighting installed - Custom made kitchen shades installed - Breakfast area chandelier replaced with owner's own* Living Room Renovation - Installed stacked-stone stone wall on living room front wall - Removed old fireplace and installed new modern rectangular glass enclosed gas fireplace with remote control in stone wall - Installed 60" Samsung Smart TV on stone wall - Replaced old fan with upgraded one with remote control - Added floor outlets in wood floor - Added drapes and rods Den/Office - Removed carpeting and replace with new wood floor - Replaced fan with upgraded fan - Added recessed ceiling lighting - Installed 32" Samsung TV on front wall - Added additional outlets in desk area - Installed wood blinds in windows - Replaced glass shelves in display nook with thicker tempered glass Master Bedroom and Bath - Removed carpeting and replaced with new wood floor - Replaced vanity counter top with granite counter top - Installed new "Comfort Height" toilet Laundry Room - Removed old washer and dryer - Replaced with new hi end LG washer and dryer set Dining Room - Replaced chandelier with owners own - Added drapes and rods HVAC, Hot Water Heater, Related Items - Installed new HVAC system for first floor in Sept 2016 (3.5 ton Bryant/Puron) - Completely encapsulated crawl space - Added dehumidifier to crawl space. - Installed "Tankless" hot water system Alarm and Wi Fi - Installed new alarm system with perimeter and interior protection, fire, smoke and CO2 - Installed new Apple Airport router system and extenders to cover whole house Upstairs Bedrooms - Replaced fans in both bedrooms - Installed wall TV's in both bedrooms This property includes Daniel Island club social membership privileges with the option to upgrade to a Sports Membership or a full golf membership. Buyer pays a one-time neighborhood enhancement fee of .5% x sales price to Daniel Island community fund at closing. Daniel Island addendum and Daniel Island Community Fund Disclosure will be required on offer to purchase. DISCLAIMER - BUYER TO CONFIRM ANY INFORMATION IN THIS LISTING THAT IS IMPORTANT IN THE PURCHASE DECISION SUCH AS BUT NOT LIMITED TO FEATURES, SQUARE FOOTAGE, LOT SIZE, TAXES AND SCHOOLS.
Listing Updated : 04-06-2026 at 11:00 AM EDT
Listing Provided By

Sue Skelton Campbell, Prestige Real Estate Group

Properties displayed may be listed or sold by various participants in the MLS

Source

CTMLS, MLS#: 17002877

What's this home worth?

National portals guess with an algorithm. We price it from actual closed sales on your street.

Your home value estimate
$1.53M – $1.96M
Exact number$2,845,000

Want an exact number? Use an Agent, not an algorithm.

Is this your home?

Claim it to unlock a private owner dashboard, track your equity, and get a free monthly value report.

Comments
What's this home worth?

National portals guess with an algorithm. We price it from actual closed sales on your street.

Your home value estimate
$1.53M – $1.96M
Exact number$2,845,000

Want an exact number? Use an Agent, not an algorithm.

Is this your home?

Claim it to unlock a private owner dashboard, track your equity, and get a free monthly value report.

Property History

DateEventPrice
4/6/2017
Sold
$915,000
$289/sqft
Source:CTMLS #17002877
2/1/2017
Listed for sale
—
Source:CTMLS #17002877
7/21/2015
Sold
$844,000
$267/sqft
Source:CTMLS #15015626
6/12/2015
Listed for sale
—
Source:CTMLS #15015626
12/31/2013
Sold
$725,000
$229/sqft
Source:CTMLS #1319540
7/25/2013
Listed for sale
—
Source:CTMLS #1319540

Location of 125 Iron Bottom Ln, Charleston, SC 29492

Streetview of 125 Iron Bottom Ln, Charleston, SC 29492

Mortgage Calculator
Listing Price
Down Payment
Interest Rate
What's this home worth?

National portals guess with an algorithm. We price it from actual closed sales on your street.

Your home value estimate
$1.53M – $1.96M
Exact number$2,845,000

Want an exact number? Use an Agent, not an algorithm.

Is this your home?

Claim it to unlock a private owner dashboard, track your equity, and get a free monthly value report.

Comments

Homes Similar to 125 Iron Bottom Ln, Charleston, SC 29492

Sold Homes Similar to 125 Iron Bottom Ln, Charleston, SC 29492

IDX information is provided exclusively for personal, non-commercial use, and may not be used for any purpose other than to identify prospective properties consumers may be interested in purchasing. Copyright Charleston Trident Multiple Listing Service, Inc. All rights reserved. Information is deemed reliable but not guaranteed.
HomeCharlestonDaniel Island
What's your home worth today?
Have our local Realtors give you a FREE Comparative Market Analysis