Description of 1218 Max Ln, Mount Pleasant, SC 29466
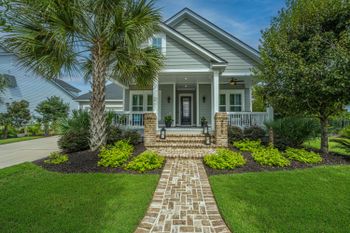
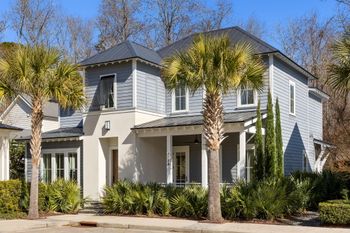
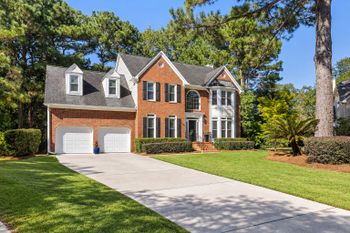
Listing details for 1218 Max Ln, Mount Pleasant, SC 29466 : 3.75% Assumable FHA Loan Available for qualified Buyers!!!!Welcome to 1218 Max Lane, a truly remarkable property nestled in one of the most coveted communities in Mount Pleasant. This masterfully designed, 2019 Stanley Martin build was thoughtfully curated with a fine eye for detail and meticulous craftsmanship. You will find that the 3,374 sq ft space has been oriented to the highest degree of comfort and design. Through the front door you will enter into the atrium style foyer that is flooded with gorgeous, natural sunlight. This space flows seamlessly intoa generously sized flex room, open kitchen and dining spaces and a main floor guest room with ensuite bathroom. The main floor features 10-foot ceilings and luxury finishes such as shiplap paneling and modern, farmhouse molding. The designer kitchen is complete with ample storage space, a spacious kitchen island with true porcelain, farmhouse sink, ceiling-height cabinetry, soft close drawers, and an oversized pantry. You will find the appliances package is perfect for entertaining as you will have two wall ovens and a 5-burner gas range that vents to the exterior of the home. Off the kitchen you will find a bonus nook that would make for an amazing study space & drop-off zone. The living room features a gorgeous, gas fireplace with shiplap surround. You can make a beverage at the wet bar with quartz countertop and then saunter through your 3 panel, stacking glass doors to enjoy evenings on the screened-in porch. The view from the back porch can best be described as lush and serene. The back patio has plenty of space to offer an al-fresco dining experience or a cozy evening by a fire pit. A mature lemon tree can be found and makes for the perfect complement to your evening tea or cocktail. The guest suite is also on the main floor with a full ensuite.
Wood stair treads and natural light will guide you to the second floor. This floor is complete with an open game room with propellor fan, two generously sized guest rooms and powder bath. The Owner's bedroom is down the hall in it's own private, luxury suite. This room features several show-shopping details including an exaggerated tray ceiling, large walk-in closet with window, and lush views. To the right of the bedroom is an additional retreat space. Let your imagination guide you as this would be perfect place for a family nursery, wardrobe room, home gym, yoga room, meditation space, office and so much more. Stepping into the Owner's ensuite will feel like you are checking in at the spa. Transom window overlooks the ivory, freestanding soaking tub. Fully tiled shower with infinity edge door. Split owner's vanities offer plenty of storage as well as the additional walk-in closet and linen closet. Luxury tile flooring. Bright finishes.
The home is not only beautiful but also intelligent as it features important energy saving features such as three separate HVAC zones. You will have one zone that controls the downstairs and two zones on the second floor � one for owners suite and the other for the remaining second floor. Large two car garage is not only spacious but is also fully insulated which helps keep the entire home nice and cool.
The exterior of the home is equally appointed with luxury garage doors, architectural shingles, and lush landscaping with lawn irrigation. The property backs to an amazing Lowcountry forest. If you prefer to bypass the neighborhood pool, an ample back yard allows space for a potential pool installation. Aquatica Pool's proposal available upon request.
The new owner's will enjoy a true Charleston lifestyle living within a ¼ mile to Rifle Range Road Park, a new 250 acre park currently being built. When completed, the park will boast a dog park, gymnasium with elevated walking track, tennis courts, basketball courts, baseball/softball fields, pickleball courts, volleyball courts, multi-purpose fields, playgrounds, trails, ponds, fishing pier, and a 9 hole disk golf course.
Immerse yourself in what makes this area so coveted: top-rated schools, quick connection to Sullivan's and IOP beaches, easy access to Historic Downtown Charleston, under 5 miles to Roper Hospital, under 1 miles to Veterinary Hospital. 3 local area java shops (and a Starbucks), Costco, grocery, acclaimed dining, local business, and shops all within approx. 3 miles of the front door - this home is truly a rare opportunity!