
Back to Search
119 Gathering Island Rd, Summerville, SC 29485
Sold for $285,000
119 Gathering Island Rd, Summerville, SC 29485
Sold for $285,000
119 Gathering Island Rd, Summerville, SC 29485

119 Gathering Island Rd Summerville, SC 29485

$285,000

CLOSED
Beds
5
Baths
3
Sqft
3,298
Acres
0.21
Year
2007
Close Date
Jul 28, 2014
Property Type
Residential
Sub Type
Single Family Detached
Per Square Foot
$86
Date Listed
Apr 14, 2014

Description of 119 Gathering Island Rd, Summerville, SC 29485

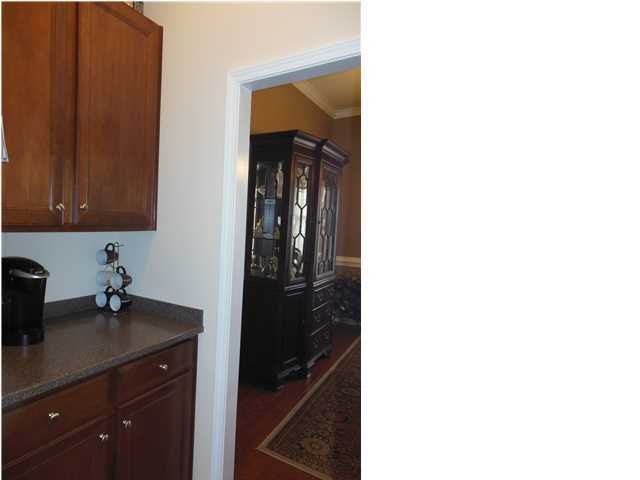
Listing details for 119 Gathering Island Rd, Summerville, SC 29485 : Located in the highly desirable Ashley Ridge High School attendance area, this home is House & Garden Beautiful Inside & Out! This immaculate home features extras you won't find in other homes today including 10' ceilings on the first floor & 9' ceilings on the 2nd, full walk-in closets in all upstairs bedrooms plus a double walk-in closet in the master, large corner lot and a hard-to-find 3 car garage! Southern front porch awaits your rockers. Gorgeous hardwood flooring flows through the entire first floor. Large Foyer opens to Formal Dining accented with Crown Molding and extra wide Chair Rail Trim. Crown molding extends to the Family Room, Kitchen & Breakfast Nook. Spacious Family Room offers Wood Burning Fireplace with Granite Face and White Decorator Mantle (only used once!). TheKitchen boasts Stainless Appliances, 42" Upgraded Cabinets, Raised Breakfast Bar for casual dining, Walk-In Pantry and Solid Surface Counters. A Butler's Pantry located between Formal Dining & Kitchen with Upper & Lower Cabinets makes entertaining a pleasure! Private 1st Floor Room located in the left rear corner is perfect office/study space for a virtual executive or could be 5th bedroom with Closet and Double Door Entrance. Guest Powder Room on main level features Upgraded Bureau Style Vanity with Marble Counter. Staircase with Upgraded Wrought Iron Spindles & Oak Bannisters leads to large Loft area - great for 2nd family room, game room, exercise area - whatever suits your families lifestyle. King Sized Master Bedroom with Tray Ceiling opens to Deluxe Master Bath featuring Elevated His & Her Vanities - each with 8 storage drawers - Garden Soaking Tub, Large Separate Shower, Private Linen Closet and an AMAZING Double Walk-In Closet with Custom Organizers! All 3 secondary bedrooms & the loft have Large Walk-In Closets with Overhead Lighting and Ceiling Fans with Lights. Children's Bath has a very spacious Dressing Area with Elevated Dual Sinks over Vanity and a Private Bathing Area with Tub/Shower Combination. Rear Screened Porch overlooks a picture perfect back yard enclosed with White Vinyl Fencing. Sellers have spared no expense in landscaping for low maintenance enjoyment including upgraded edging at flower beds, rubber mulch with color stay warranty and lawn irrigation system. Wait, there's more! 3 Car Garage with Finished Walls has Large Double Bay Door with Automatic Opener and Separate Single Bay Door with automatic opener pre-wiring in place plus 2 separate Service Doors opening into the Foyer & Family Room for easy access. Don't miss this meticulously maintained home! Neighborhood amenities include 18 hole golf course, 2 swimming pools, lighted tennis courts and full clubhouse. Separate fees apply for membership to amenities - contact the clubhouse for details.
Listing Updated : 04-02-2026 at 5:19 AM EDT
Listing Provided By

Jana Bantz, BHHS Southern Coast Real Estate

Properties displayed may be listed or sold by various participants in the MLS

Source

CTMLS, MLS#: 1410045

Is this your home?

Claim it to unlock a private owner dashboard, track your equity, and get a free monthly value report.

Comments
Is this your home?

Claim it to unlock a private owner dashboard, track your equity, and get a free monthly value report.

Property History

DateEventPrice
7/28/2014
Sold
$285,000
$86/sqft
Source:CTMLS #1410045
4/14/2014
Listed for sale
—
Source:CTMLS #1410045

Location of 119 Gathering Island Rd, Summerville, SC 29485

Streetview of 119 Gathering Island Rd, Summerville, SC 29485

Mortgage Calculator
Listing Price
Down Payment
Interest Rate
Is this your home?

Claim it to unlock a private owner dashboard, track your equity, and get a free monthly value report.

Comments

Homes Similar to 119 Gathering Island Rd, Summerville, SC 29485

Sold Homes Similar to 119 Gathering Island Rd, Summerville, SC 29485

IDX information is provided exclusively for personal, non-commercial use, and may not be used for any purpose other than to identify prospective properties consumers may be interested in purchasing. Copyright Charleston Trident Multiple Listing Service, Inc. All rights reserved. Information is deemed reliable but not guaranteed.
HomeSummervilleLegend Oaks Plantation
What's your home worth today?
Have our local Realtors give you a FREE Comparative Market Analysis
