Description of 119 Elliott Creek Ln, Summerville, SC 29485
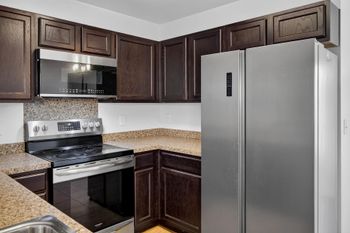
Listing details for 119 Elliott Creek Ln, Summerville, SC 29485 : This charming home is conveniently located in The Bluffs at Ashley River which is a quaint community with easy access around town and into Charleston. The community boasts Lowcountry style homes and is within the sought after DD2 school district. It has 5 bedrooms, a home office, flex space/loft, open floor plan from family room to kitchen and large dining room. As you enter from the covered front porch into the foyer you will notice the beautiful hardwood floors that extend through all the downstairs and custom craftsman style millwork on the walls with hooks to hang jackets or backpacks. Off to the left is a spacious dining room with a farmhouse style chandelier and custom molding.Through the dining room, you enter the kitchen with granite countertops, stainless steel appliances and a subway tile backsplash. Take note the pantry is oversized and gives great extra storage. There is a raised bar for entertaining or grabbing a quick bite and a bay window facing the rear yard with a custom built-in storage bench for optimal seating and beadboard style wainscoting. The family room is open to the kitchen and is centered around a gas fireplace and a bank of windows along the back. The wiring is integrated for a wall-hung TV making for an easy setup. Also in the family room, there are built in speakers, dimming switch for lights, and is equipped with a work station for family organization. Just off the family room, there is an office/study space with an accent shiplap wall and built in shelving that can be used as a desk. The office is a perfect retreat for working from home or kids play area or even schooling from home. There is a glass panelled door leading from the family room to a screened porch which then leads to an extended patio and fenced backyard. The home is backed by community green space allowing for more distance between houses but also a great place for kids to play or throwing the frisbee for a dog. The 2 car garage has door opener and built-in shelves ready for convenient use. Heading to the second floor where the 5 bedrooms are located, the stairs have wooden stair treads and painted white in keeping with the fresh clean feel of the rest of the home. There is an open loft area at the top of the stairs which is perfect for a study or play area. In addition to the large master bedroom, there are four spacious bedrooms, a full bathroom and laundry room that includes a craft area or mom's organization area. The master bedroom is large enough to accommodate a sitting area in addition to a king size bed. The master bath features a garden tub, glass paneled shower, dual vanity with white cabinets and access to the walk in closet. Off the master suite closet you can access attic storage for easy to reach items. The overhead attic in hallway is equipped with a drop down staircase and floored storage that is unique to this home, most in the area do not offer this added storage. There is incredible charm and freshness to the house, it is move-in ready and available for a quick close. Let the hard work from the sellers be to your advantage with fresh paint throughout, all the added features the home offers, and professionally cleaned carpet upstairs.There is even a termite bond that is transferable to new owners. It is turnkey and waiting on your family. The neighborhood features a play park, green spaces throughout, and a community pool. It is 1 Mile to shopping, groceries and dining, 5 Miles to Summerville Medical Center, 6 Miles to Downtown Summerville, 14 Miles to Charleston International Airport/Boeing, and 27 Miles to Downtown Charleston/MUSC.