
Back to Search
1113 Justice St, Charleston, SC 29405
Sold for $364,900
1113 Justice St, Charleston, SC 29405
Sold for $364,900
1113 Justice St, Charleston, SC 29405

1113 Justice St Charleston, SC 29405

$364,900

CLOSED
Beds
3
Baths
3
Sqft
1,803
Acres
0.28
Year
2018
Close Date
Apr 12, 2019
Property Type
Residential
Sub Type
Single Family Detached
Per Square Foot
$202
Date Listed
Aug 30, 2018

Description of 1113 Justice St, Charleston, SC 29405

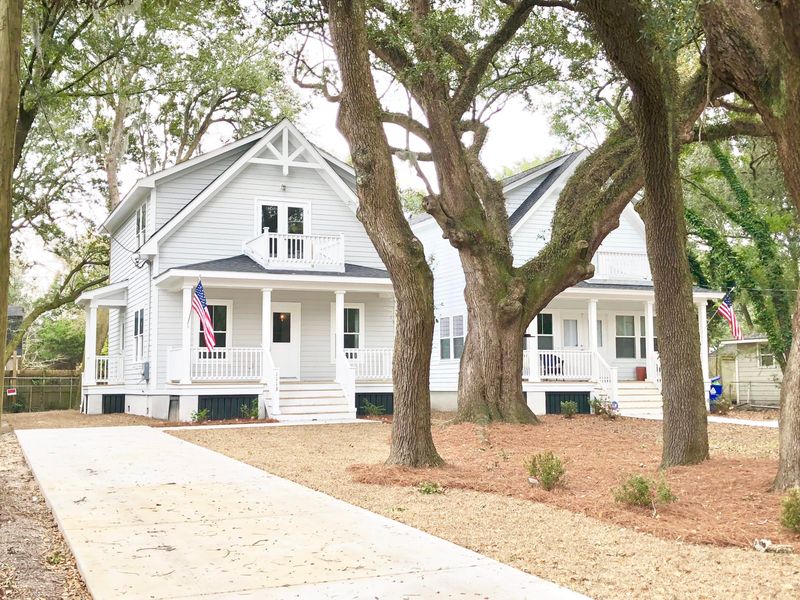
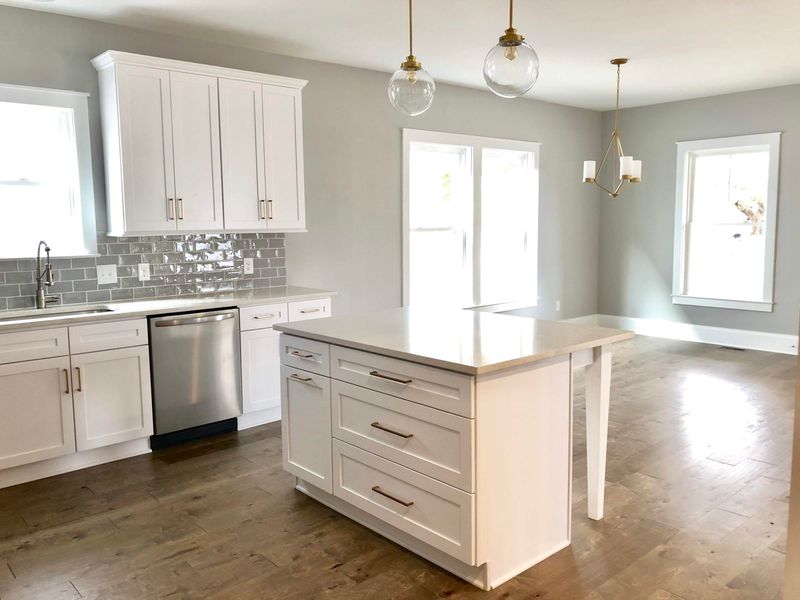
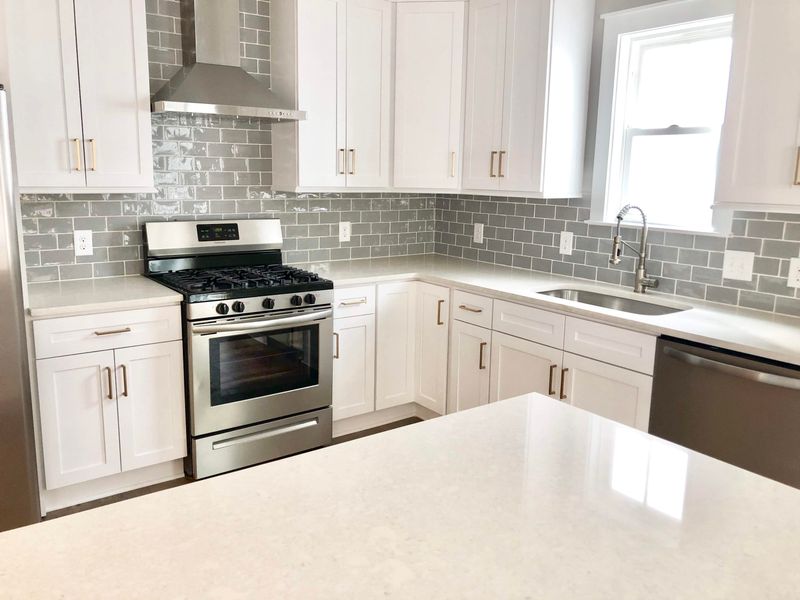
Listing details for 1113 Justice St, Charleston, SC 29405 : COMPLETED!!! NEW CONSTRUCTION IN PARK CIRCLE*** MOVE IN TODAY!!*** Be a part of the up and coming Park Circle neighborhood and come see this New Construction home in the heart of Park Circle. This New Construction home features an open floor plan with 3 bedrooms and 2.5 full bathrooms with the master retreat located on the 2nd floor with a private walk out balcony and great views of the surrounding live Oaks. As you enter through the covered front porch you will be greeted with a spacious open floor plan with 9' ceilings that incorporates a smooth transition from the open concept living room and dining room to the oversized kitchen, truly an open concept floor plan. In the kitchen you will find all of the elements that will make this home stand out including an oversized island forentertaining Quartz countertops, shaker style cabinets, stainless steel appliances and tile backsplash. In addition the first floor features pre-finished hardwood floors to compliment the high end kitchen finishes. The kitchen will also feature a stainless-steel range hood and a large pantry. The master retreat features a fully tiled bathroom including the floor and walk-in shower with glass door, dual vanities with cultured marble counter tops, walk-in closet, and custom style plumbing and lighting fixtures. The 2nd bedroom upstairs will also feature it's own bathroom and an oversized closet to allow for extra storage. The upstairs bathrooms will feature custom tile flooring and shower surrounds as well as upgraded custom plumbing and electrical fixtures. Other interior and exterior finishes include prefinished floors on the first floor, cement plank exterior siding, custom paint colors, up-graded lighting, trim package, Energy efficient natural gas tank-less hot water heater, Low E windows, recessed lighting and much more. ***For a full list of interior and exterior finishes click on the documents tab to view the Builder Spec Sheet.*** This home will offer you the best of what Park Circle has to offer, new construction with an open floor plan and high end finishes in the heart of the Circle. Don't miss a chance to customize your new home, come by our newly updated design center to pick your options while you build. ***Builder is OFFERING CLOSING INCENTIVES TO INCLUDE CLOSING COSTS with a reasonable offer.***Builder requires all offers to be submitted on Builder provided contract that along with the Site Plan, Floor Plan, Elevations and the SPEC Sheet in the Documents tab on MLS.**** Don't miss out on this great opportunity to be part of Park Circle in a newly built home! Builder has completed 24 homes throughout Park Circle. If square footage is important measure. If square footage is important - MEASURE!! If square footage is important - MEASURE!! If square footage is important - MEASURE!!
Listing Updated : 04-02-2026 at 3:46 AM EDT
Listing Provided By

Kara Delpino, Harbourtowne Real Estate

Properties displayed may be listed or sold by various participants in the MLS

Source

CTMLS, MLS#: 18024477

Is this your home?

Claim it to unlock a private owner dashboard, track your equity, and get a free monthly value report.

Comments
Is this your home?

Claim it to unlock a private owner dashboard, track your equity, and get a free monthly value report.

Property History

DateEventPrice
4/12/2019
Sold
$364,900
$202/sqft
Source:CTMLS #18024477
8/30/2018
Listed for sale
—
Source:CTMLS #18024477

Location of 1113 Justice St, Charleston, SC 29405

Streetview of 1113 Justice St, Charleston, SC 29405

Mortgage Calculator
Listing Price
Down Payment
Interest Rate
Is this your home?

Claim it to unlock a private owner dashboard, track your equity, and get a free monthly value report.

Comments

Homes Similar to 1113 Justice St, Charleston, SC 29405

Sold Homes Similar to 1113 Justice St, Charleston, SC 29405

IDX information is provided exclusively for personal, non-commercial use, and may not be used for any purpose other than to identify prospective properties consumers may be interested in purchasing. Copyright Charleston Trident Multiple Listing Service, Inc. All rights reserved. Information is deemed reliable but not guaranteed.
HomeCharleston
What's your home worth today?
Have our local Realtors give you a FREE Comparative Market Analysis
