Back to Search
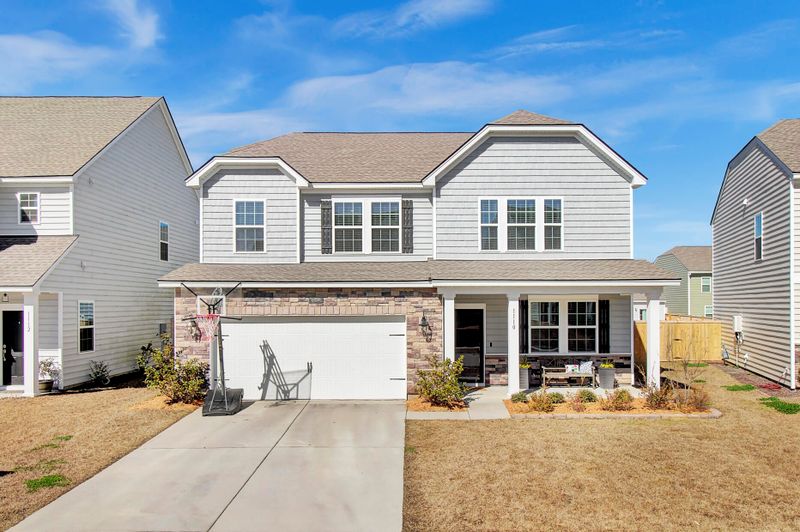
1110 Sapling Dr, Summerville, SC 29485
Sold for $355,000
1110 Sapling Dr, Summerville, SC 29485
Sold for $355,000
1110 Sapling Dr, Summerville, SC 29485

1110 Sapling Dr Summerville, SC 29485

$355,000

CLOSED
Beds
4
Baths
3
Sqft
2,590
Acres
0.15
Year
2019
Close Date
Apr 19, 2021
Property Type
Residential
Sub Type
Single Family Detached
Per Square Foot
$137
Date Listed
Feb 18, 2021

Description of 1110 Sapling Dr, Summerville, SC 29485

Listing details for 1110 Sapling Dr, Summerville, SC 29485 : Why build when you can have a like NEW home with tons of upgrades. This four bedroom home has great curb appeal with meticulous landscaping and additional palms and magnolias added after construction As you enter from the full front porch, you are greeted by a foyer that opens up to an open floor plan with vinyl plank floors throughout the first floor. A study/home office space is just off the entry and the family and dining area is large and open. The high ceilings are lined with cove crown molding and upgraded light fixtures in the dining areas. The kitchen features a gas range, stainless appliances, granite countertops, subway tile backsplash, a breakfast bar & island, and an upgraded sink fixture and walk-in pantry.A large storage room with added shelving and access to the two car garage are just off the kitchen. Glass sliding doors head out to the extended custom paved patio with a fire pit that you will enjoy throughout the year. The backyard has been enclosed with a wood privacy fence that features solar lighting and a gate. Heading back into the home to explore the second floor is an open loft area at the top of the stairs leading to the master and three guest rooms. The secondary bedrooms share a spacious bathroom with dual sink vanity and tub/shower combo. The enormous master bedroom is large enough to have a seating area and king size bed with a bathroom featuring shower that has been extended with bench seating. A massive walk in closet offers great storage. Additional upgrades include 4-zone lawn irrigation, SMART home technology and enhanced Wi-Fi with fiber connections, Ring system. The Timber Trace community is zoned for Dorchester District 2 schools and has a play park, community grilling area, and ponds. This property is conveniently located less than 1 mile from the elementary school, 3 miles from groceries, shopping and dining, 7 miles from historic downtown Summerville, 7 miles from Summerville Medical Center, 16 miles from Charleston International Airport/Boeing, 23 miles from Charleston/MUSC and 30 miles from area beaches.
Listing Updated : 09-28-2026 at 5:00 PM EDT
Listing Provided By

Roni Haskell, Keller Williams Key

Properties displayed may be listed or sold by various participants in the MLS

Source

CTMLS, MLS#: 21004265

Is this your home?

Claim it to unlock a private owner dashboard, track your equity, and get a free monthly value report.

Comments
Is this your home?

Claim it to unlock a private owner dashboard, track your equity, and get a free monthly value report.

Property History

DateEventPrice
4/19/2021
Sold
$355,000
$137/sqft
Source:CTMLS #21004265
2/18/2021
Listed for sale
—
Source:CTMLS #21004265
4/19/2019
Sold
$290,320
$112/sqft
Source:CTMLS #18033167
12/19/2018
Listed for sale
—
Source:CTMLS #18033167

Location of 1110 Sapling Dr, Summerville, SC 29485

Streetview of 1110 Sapling Dr, Summerville, SC 29485

Mortgage Calculator
Listing Price
Down Payment
Interest Rate
Is this your home?

Claim it to unlock a private owner dashboard, track your equity, and get a free monthly value report.

Comments

Homes Similar to 1110 Sapling Dr, Summerville, SC 29485

Sold Homes Similar to 1110 Sapling Dr, Summerville, SC 29485

IDX information is provided exclusively for personal, non-commercial use, and may not be used for any purpose other than to identify prospective properties consumers may be interested in purchasing. Copyright Charleston Trident Multiple Listing Service, Inc. All rights reserved. Information is deemed reliable but not guaranteed.
HomeSummerville
What's your home worth today?
Have our local Realtors give you a FREE Comparative Market Analysis