
Back to Search
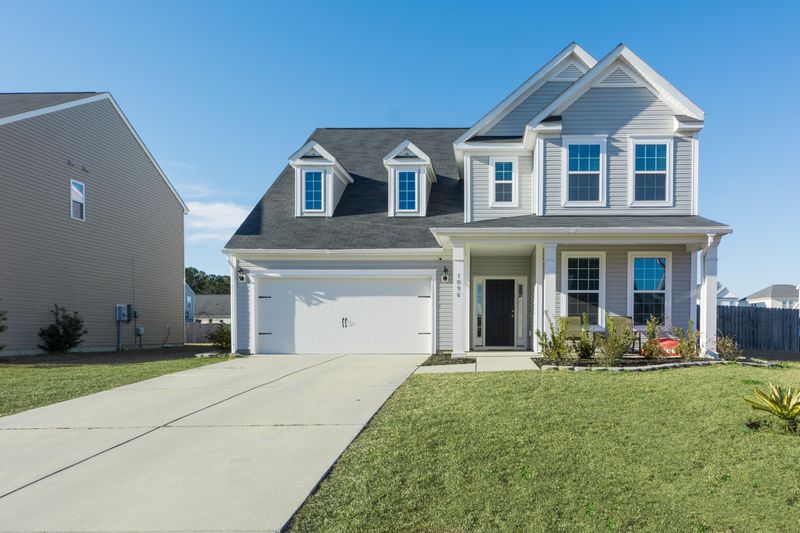
1096 Friartuck Trl, Ladson, SC 29456
Sold for $268,000
1096 Friartuck Trl, Ladson, SC 29456
Sold for $268,000
1096 Friartuck Trl, Ladson, SC 29456

1096 Friartuck Trl Ladson, SC 29456

$268,000

CLOSED
Beds
3
Baths
3
Sqft
2,875
Acres
0.2
Year
2015
Close Date
Jun 7, 2019
Property Type
Residential
Sub Type
Single Family Detached
Per Square Foot
$93
Date Listed
Feb 18, 2019

Description of 1096 Friartuck Trl, Ladson, SC 29456

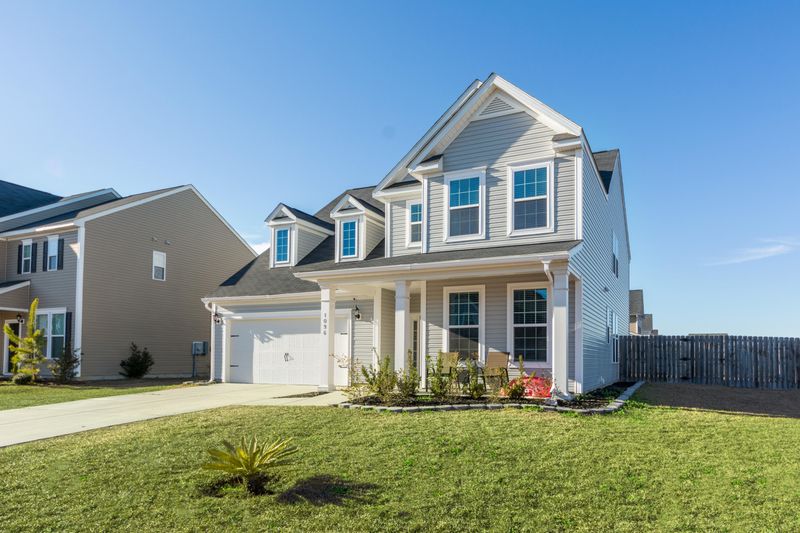
Listing details for 1096 Friartuck Trl, Ladson, SC 29456 : LOADED! Spacious like-new home in the tremendously popular Drayton plan offered in 3 to 5 bedroom configurations. Move-in ready and value packed! Wide open floor plan with bonus rooms you are looking for such as a study/playroom and a loft/media room to easily accommodate a 4th bedroom if desired. A beautifully designed kitchen with granite, SS appliances and huge island is the heart of this home. Incredibly comfortable master suite with tray ceiling, granite topped dual vanities and massive walk-in closet. Equipped with an extensive series of hardwired network cables to make this home ultra-connected. Enjoy an inviting front porch and large back yard, fully enclosed with privacy fence, two standard gates AND a large lockable drive through gate. See full details!This spacious home was carefully selected and designed by the owners to maximize their family gathering spaces. The study/office downstairs has served perfectly as an open playroom. The open floor plan continues through to a large dining area capable of hosting parties of considerable size. It is perfectly positioned next to the kitchen which benefits from features such as granite countertops, stainless appliances, recessed and pendant lighting, upgraded fixtures, huge kitchen island and laminate flooring were some of the must-haves when built. The concept of open floor plans promote gathering and entertaining and this home is perfectly setup for just that. Hosting parties will make all the sense in the world with the convenience of a half bath for your guests while enjoying over 1300SF of downstairs living area. Crank up the surround sound with some tunes or the big game. Hang out with friends on the covered front porch or the rear patio just off the kitchen. Upstairs there are 3 bedrooms – one of which is the large master suite with tray ceiling. A spacious and relaxing master bath complete with tiled shower and granite topped dual vanity. LOOK AT THAT WALK-IN CLOSET! It's literally the size of a small bedroom. I challenge you to run out of closet space here. Another centerpiece of the home is the upstairs loft. Perfect for many uses for all ages to enjoy. Media room, office, playroom? Plenty of options and plenty of space. Both additional bedrooms are perfectly sized for family or guests, with equal access to the upstairs hall bath. For those who have this as a priority – yes the full laundry room is upstairs with bedrooms. For those who seek a well-connected home, the owners have added a series of Ethernet/network cables to the bedrooms, living room, and loft. Even the garage is hardwired and served by coax for TV and networking for those interested in creating a killer man-cave! Since the home was built the owners have added custom cordless window blinds and ceiling fans throughout. Also added was a fully enclosed privacy fence with two standard gates AND a lockable drive through gate. Yes – I am talking to you boat owners or anyone who spends time detailing or modifying your vehicles. Other additions include an exterior garage door keypad, gutters in the front, landscape pavers & mulch, and a shed in the back yard (negotiable). Enjoy the benefit of quiet enjoyment as construction has completed in this section of the neighborhood. Do you really want to wait months and months on a home to be built and pay for additional lot premium only to still hear constant hammering and equipment around you for what seems like forever?? Skip it all and pick up your keys to this beautiful home that is move-in ready today. Ask about closing costs incentives and be sure to inquire about many other negotiable items that could be absolutely perfect for you.
Listing Updated : 04-02-2026 at 3:51 AM EDT
Listing Provided By

Dustin Crooks, Keller Williams Realty Charleston

Properties displayed may be listed or sold by various participants in the MLS

Source

CTMLS, MLS#: 19004830

Is this your home?

Claim it to unlock a private owner dashboard, track your equity, and get a free monthly value report.

Comments
Is this your home?

Claim it to unlock a private owner dashboard, track your equity, and get a free monthly value report.

Property History

DateEventPrice
6/7/2019
Sold
$268,000
$93/sqft
Source:CTMLS #19004830
2/18/2019
Listed for sale
—
Source:CTMLS #19004830
5/20/2015
Sold
$222,716
$77/sqft
Source:CTMLS #15000183
1/2/2015
Listed for sale
—
Source:CTMLS #15000183

Location of 1096 Friartuck Trl, Ladson, SC 29456

Streetview of 1096 Friartuck Trl, Ladson, SC 29456

Mortgage Calculator
Listing Price
Down Payment
Interest Rate
Is this your home?

Claim it to unlock a private owner dashboard, track your equity, and get a free monthly value report.

Comments

Homes Similar to 1096 Friartuck Trl, Ladson, SC 29456

Sold Homes Similar to 1096 Friartuck Trl, Ladson, SC 29456

IDX information is provided exclusively for personal, non-commercial use, and may not be used for any purpose other than to identify prospective properties consumers may be interested in purchasing. Copyright Charleston Trident Multiple Listing Service, Inc. All rights reserved. Information is deemed reliable but not guaranteed.
HomeLadson
What's your home worth today?
Have our local Realtors give you a FREE Comparative Market Analysis
