
Back to Search
104 Sabal Ct, Summerville, SC 29483
Sold for $415,000
104 Sabal Ct, Summerville, SC 29483
Sold for $415,000
104 Sabal Ct, Summerville, SC 29483

104 Sabal Ct Summerville, SC 29483

$415,000

CLOSED
Beds
4
Baths
4
Sqft
2,848
Acres
0.14
Year
2017
Close Date
Jul 27, 2020
Property Type
Residential
Sub Type
Single Family Detached
Per Square Foot
$146
Date Listed
Jun 13, 2020

Description of 104 Sabal Ct, Summerville, SC 29483

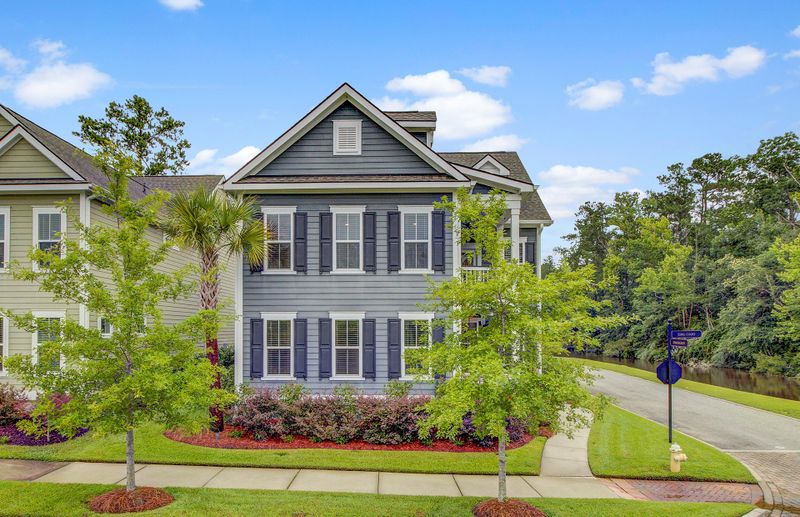
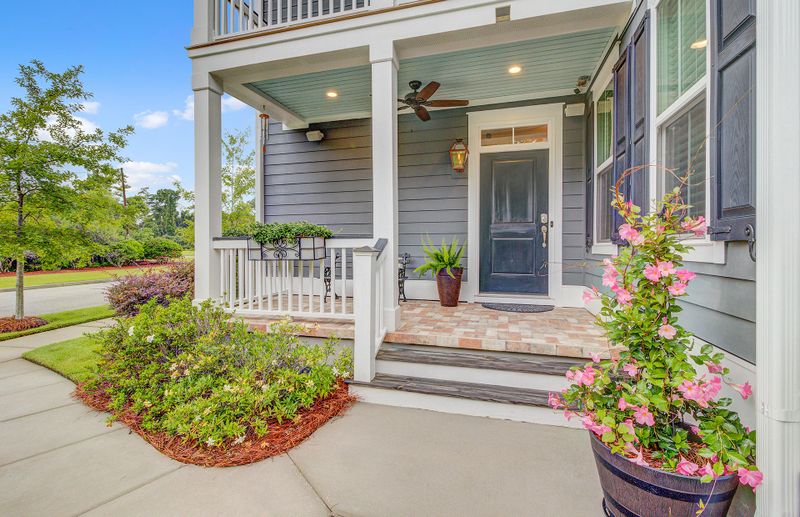
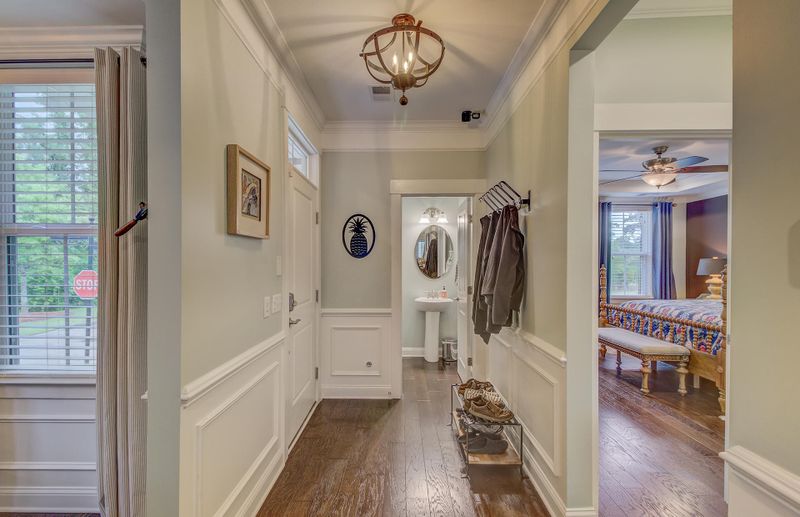
Listing details for 104 Sabal Ct, Summerville, SC 29483 : Welcome to this meticulously maintained home in the heart of Summerville. It was the former model home for the community of Daniels Orchard so between the builder and the homeowner, there are upgrades galore. An added perk is the lot offers great privacy being located on a corner lot with only one neighbor to the left and a pond to the right. The outdoor living spaces are plentiful in this Lowcountry-style home which features double front porches, a spacious covered patio, screened in porch, and topped off with a garden-like fenced rear yard. Upon entering the home you are greeted by wide plank hardwood floors and double crown molding at the ceilings. The master suite features his and hers closets both with custom closet systems.The master bathroom is complete with seamless shower glass walls/door, garden tub and 42" high quartz topped dual vanity. The downstairs of the home has much to offer with a spacious dining room with transom windows, the family room is centered around a gas log fireplace, modern kitchen which includes glass tile backsplash, quartz countertops, an island with a single bowl stainless steel sink and beautiful pendant lights. All of the appliances in the gourmet kitchen are Whirlpool and convey in excellent condition. The corner pantry has been customized with wood shelves for maximum storage. Just off the kitchen is the laundry room with built-in cabinets and a handy drop zone before heading outside to the covered patio. The two car garage is detached from the home and is a dream with paint sealed floor and custom industrial storage. Another entry from the rear of the home is through the screened porch which overlooks the rear yard. Heading up the wood tread steps which feature iron rail posts, you walk up to the open loft with access to the 2nd floor front porch. There is a smaller room for an office or workspace with french doors and three additional large bedrooms. One of the bedrooms has its own private bathroom with tiled tub/shower combo and the other secondary bedrooms share the third full bathroom with a raised dual vanity and quartz countertop separate from the tiled shower and toilet room. The current owners added hardwood floors to the loft space and hallway on 2nd floor. The only carpet is in the secondary bedrooms and is in like-new condition. Are you interested in savvy features making life easier and enjoyable? Whole House Generator, Smart Features throughout such as Nest Thermostat and Smart Garage, ADT security system with cameras and monitored smoke/carbon monoxide detectors along with glass break monitoring. There is a built-in speaker system with a control panel in a closet offering sound to all patios, living spaces, master bedroom and upstairs living room. Can you appreciate even timers on the bathroom exhaust fans?! This home will not last long on this hot market! Every detail is special and is awaiting a new lucky homeowner. It is located less than 1 mile from restaurants, schools and local parks, 1 mile to Hutchinson Square in Downtown Summerville, 2 miles to I-26 Interstate, 6 miles to Summerville Medical Center, 12 miles to the Volvo Plant, 18 miles to the Charleston Airport/Boeing and 24 miles to Downtown Charleston.
Listing Updated : 04-02-2026 at 3:53 AM EDT
Listing Provided By

Roni Haskell, BHHS Southern Coast Real Estate

Properties displayed may be listed or sold by various participants in the MLS

Source

CTMLS, MLS#: 20016213

What's this home worth?

National portals guess with an algorithm. We price it from actual closed sales on your street.

Your home value estimate
$496K – $684K
Exact number$2,845,000

Want an exact number? Use an Agent, not an algorithm.

Is this your home?

Claim it to unlock a private owner dashboard, track your equity, and get a free monthly value report.

Comments
What's this home worth?

National portals guess with an algorithm. We price it from actual closed sales on your street.

Your home value estimate
$496K – $684K
Exact number$2,845,000

Want an exact number? Use an Agent, not an algorithm.

Is this your home?

Claim it to unlock a private owner dashboard, track your equity, and get a free monthly value report.

Property History

DateEventPrice
7/27/2020
Sold
$415,000
$146/sqft
Source:CTMLS #20016213
6/13/2020
Listed for sale
—
Source:CTMLS #20016213
3/28/2017
Sold
$367,000
$129/sqft
Source:CTMLS #17005066
2/23/2017
Listed for sale
—
Source:CTMLS #17005066

Location of 104 Sabal Ct, Summerville, SC 29483

Streetview of 104 Sabal Ct, Summerville, SC 29483

Mortgage Calculator
Listing Price
Down Payment
Interest Rate
What's this home worth?

National portals guess with an algorithm. We price it from actual closed sales on your street.

Your home value estimate
$496K – $684K
Exact number$2,845,000

Want an exact number? Use an Agent, not an algorithm.

Is this your home?

Claim it to unlock a private owner dashboard, track your equity, and get a free monthly value report.

Comments

Homes Similar to 104 Sabal Ct, Summerville, SC 29483

Sold Homes Similar to 104 Sabal Ct, Summerville, SC 29483

IDX information is provided exclusively for personal, non-commercial use, and may not be used for any purpose other than to identify prospective properties consumers may be interested in purchasing. Copyright Charleston Trident Multiple Listing Service, Inc. All rights reserved. Information is deemed reliable but not guaranteed.
HomeSummerville
What's your home worth today?
Have our local Realtors give you a FREE Comparative Market Analysis
