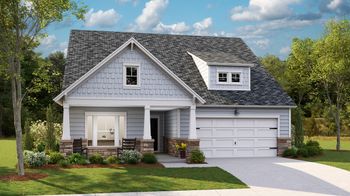
Description of 101 Elery Ter, Summerville, SC 29485
Listing details for 101 Elery Ter, Summerville, SC 29485 : Now this is southern living! Brick executive home on large corner lot boasting side entry garage, formals, three-season room, gorgeous kitchen, and 1st Floor guest bedroom/in-law space with full bath! Elegant foyer overlooking custom staircase and formal rooms. Family Room is open to the kitchen, breakfast nook, and three-season room. Fabulous Master Suite with Hardwood Floors, walk-in double closet and large master bath. Bedroom 3 has Walk-In Closet. Bedroom 4 is across from the Jack-n-Jill Bath with 2 separate dressing areas and shared bathing room. Cozy Bonus Room with Walk-In Closet could be 5th Bedroom! Screened Porch with window panels for 3 season use & raised deck. Fenced Back yard, side entry garage, irrigation system, enclosed crawlspace, new roof in 2014. Don't mess this one!Kitchen renovated in 2014 with center island, oversized wall oven & warming drawer, stainless appliances, tile back splash, silestone counters, tremendous cabinet space & large pantry. Refrigerator in kitchen will convey!
Family room offers gas fireplace surrounded by custom built-ins, large airy windows and French Doors opening to the enclosed rear porch - perfect for entertaining.
Custom staircase has split design making it accessible from the both the foyer and the family room.
1st floor bedroom and bath are handicapped accessible. Bath has large walk-in shower with grab bar. Bedrooms has 36" wide entry door.
Bonus Room/Study is highlighted by a window seat surrounded by built-in book cases and a peaked ceiling.
You'll enjoy excellent storage in this home. Coat closets in foyer & laundry room, line closets in both upstairs bedrooms, walk-in closets in master, bedroom #3 & bonus room plus under stair storage area.
Non-smoking, no pet home - great for those with allergies.
Attic access is great with pull down stairs on second floor plus 2 finished & lighted eaves off the bonus room.
Exterior upgrades include -
Full lawn irrigation, gutters with metal screens installed, architectural roof shingles, pre-wiring in place for a generator (generator not included), crawlspace is fully encapsulated with dehumidifier in place, full hurricane storm panels for every window, drainage in left side yard was redirected through French drain system, split HVAC System.
Ashborough East residents enjoy a full amenity center offering clubhouse, outdoor pool, tennis courts, walking trails, and onsite storage area for boats, trailers & RV's.
A complete list of upgrades along with the dates the work was performed is attached in the document section.
The sellers have taken care of all the expensive items. Now all you need to do is add your personal touches!
Current Average utility bills -
Electric & Gas $230.00 - $255.00
Water & Sewer - $50.00 - $75.00 (depending on irrigation use)
Security System - Currently $216.00 annually. (Optional - you choose to discontinue that service)
Seller has HVAC serviced every spring by the same company that installed the units.
Washer & Dryer will convey with sale.
Don't miss this well maintained, brick home is one of Summerville's best neighborhoods.
Ashborough East Amenities Include - Outdoor pool, lighted tennis courts, children's play park, club house, extensive walking trails. Fenced boat/RV storage area within the neighborhood - availability varies.