Description of 1003 Ashley Gardens Blvd, Charleston, SC 29414
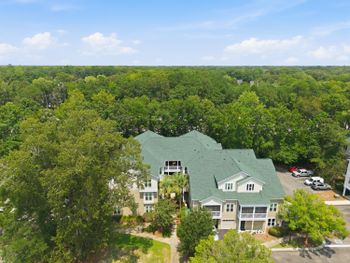
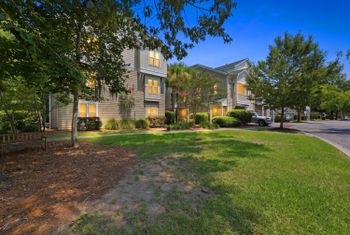
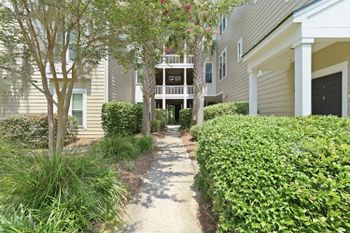
Listing details for 1003 Ashley Gardens Blvd, Charleston, SC 29414 : The townhome you've always wanted has just hit the market! Welcome to 1003 Ashley Gardens Boulevard. This active community is great for all ages, and features a variety of amenities including numerous walking or biking trails, tennis courts, the Bees Ferry Recreation center, and dog park. Your neighbors will become your second family with all of the fun community events held throughout the year! Just five minutes from the highway, and less than 20 minutes to Downtown Charleston- this growing area of West Ashley has it all! Homeowners will also love the close proximity to the Harris Teeter Shopping Center, where they can walk to numerous restaurants and shops including Agaves and Eggs up Grill. Outside this townhome has amazing curb appeal with a covered front porch, and low maintenance.... landscaping. Inside the recessed lighting compliments the smooth, 9'+ ceilings well and really highlights this open floor plan. On the left, the living room space features glossy hardwood floors and great natural lighting. The space extends into the dining space across from the kitchen area. The space is centered with a modern ring chandelier and is great for entertaining while you cook! The kitchen boasts dark maple cabinets, granite countertops, and timeless stainless steel appliances. The recessed lighting above showcases all your countertop space, while two modern pendant lights hang above your breakfast island! The kitchen also includes a double door pantry for additional storage. You'll absolutely love the built in mudroom cabinets, perfect for storing kids toys, shoes, and coats! The second floor opens to two separate wings, and includes brand new carpet and paint throughout! The laundry room is also located on the second floor next to the master bedroom. The master, located on the left, is a large room that features its own private office nook. The bedroom also features a long walk in closet and ensuite bathroom. The bathroom has double sink dark maple vanities, and a spacious glass shower. On the other side of the hallway, another large bedroom with a double door closet and attached full bathroom are located. The third floor leads to another good sized bedroom, with full bathroom, and double door closet. This floor also has access to the walk-in attic for additional storage space. Back downstairs, the backyard can be featured two ways. From the mudroom, a backdoor leads directly into the yard, and through the kitchen door, opens to a screened in porch. The porch has ample space for some oversized patio chairs and an overhead fan for extra relaxation! The porch then opens to a paver space, perfect for grilling out, or adding a little fire pit in the winter! The pavers also lead you to the detached garage, with an additional parking on the driveway behind. You'll see backyard space is truly amazing, with a large grassy lawn on the left, and two additional storage closets. The yard is framed with a white privacy fence, adding a little more seclusion to your oasis. This green home also includes recycling pickup, and a tankless hot water heater for increased energy efficiency. You'll want to see this turn-key townhome today- because it won't stay on the market for long!!
Use preferred lender to buy this home and receive an incentive towards your closing costs!